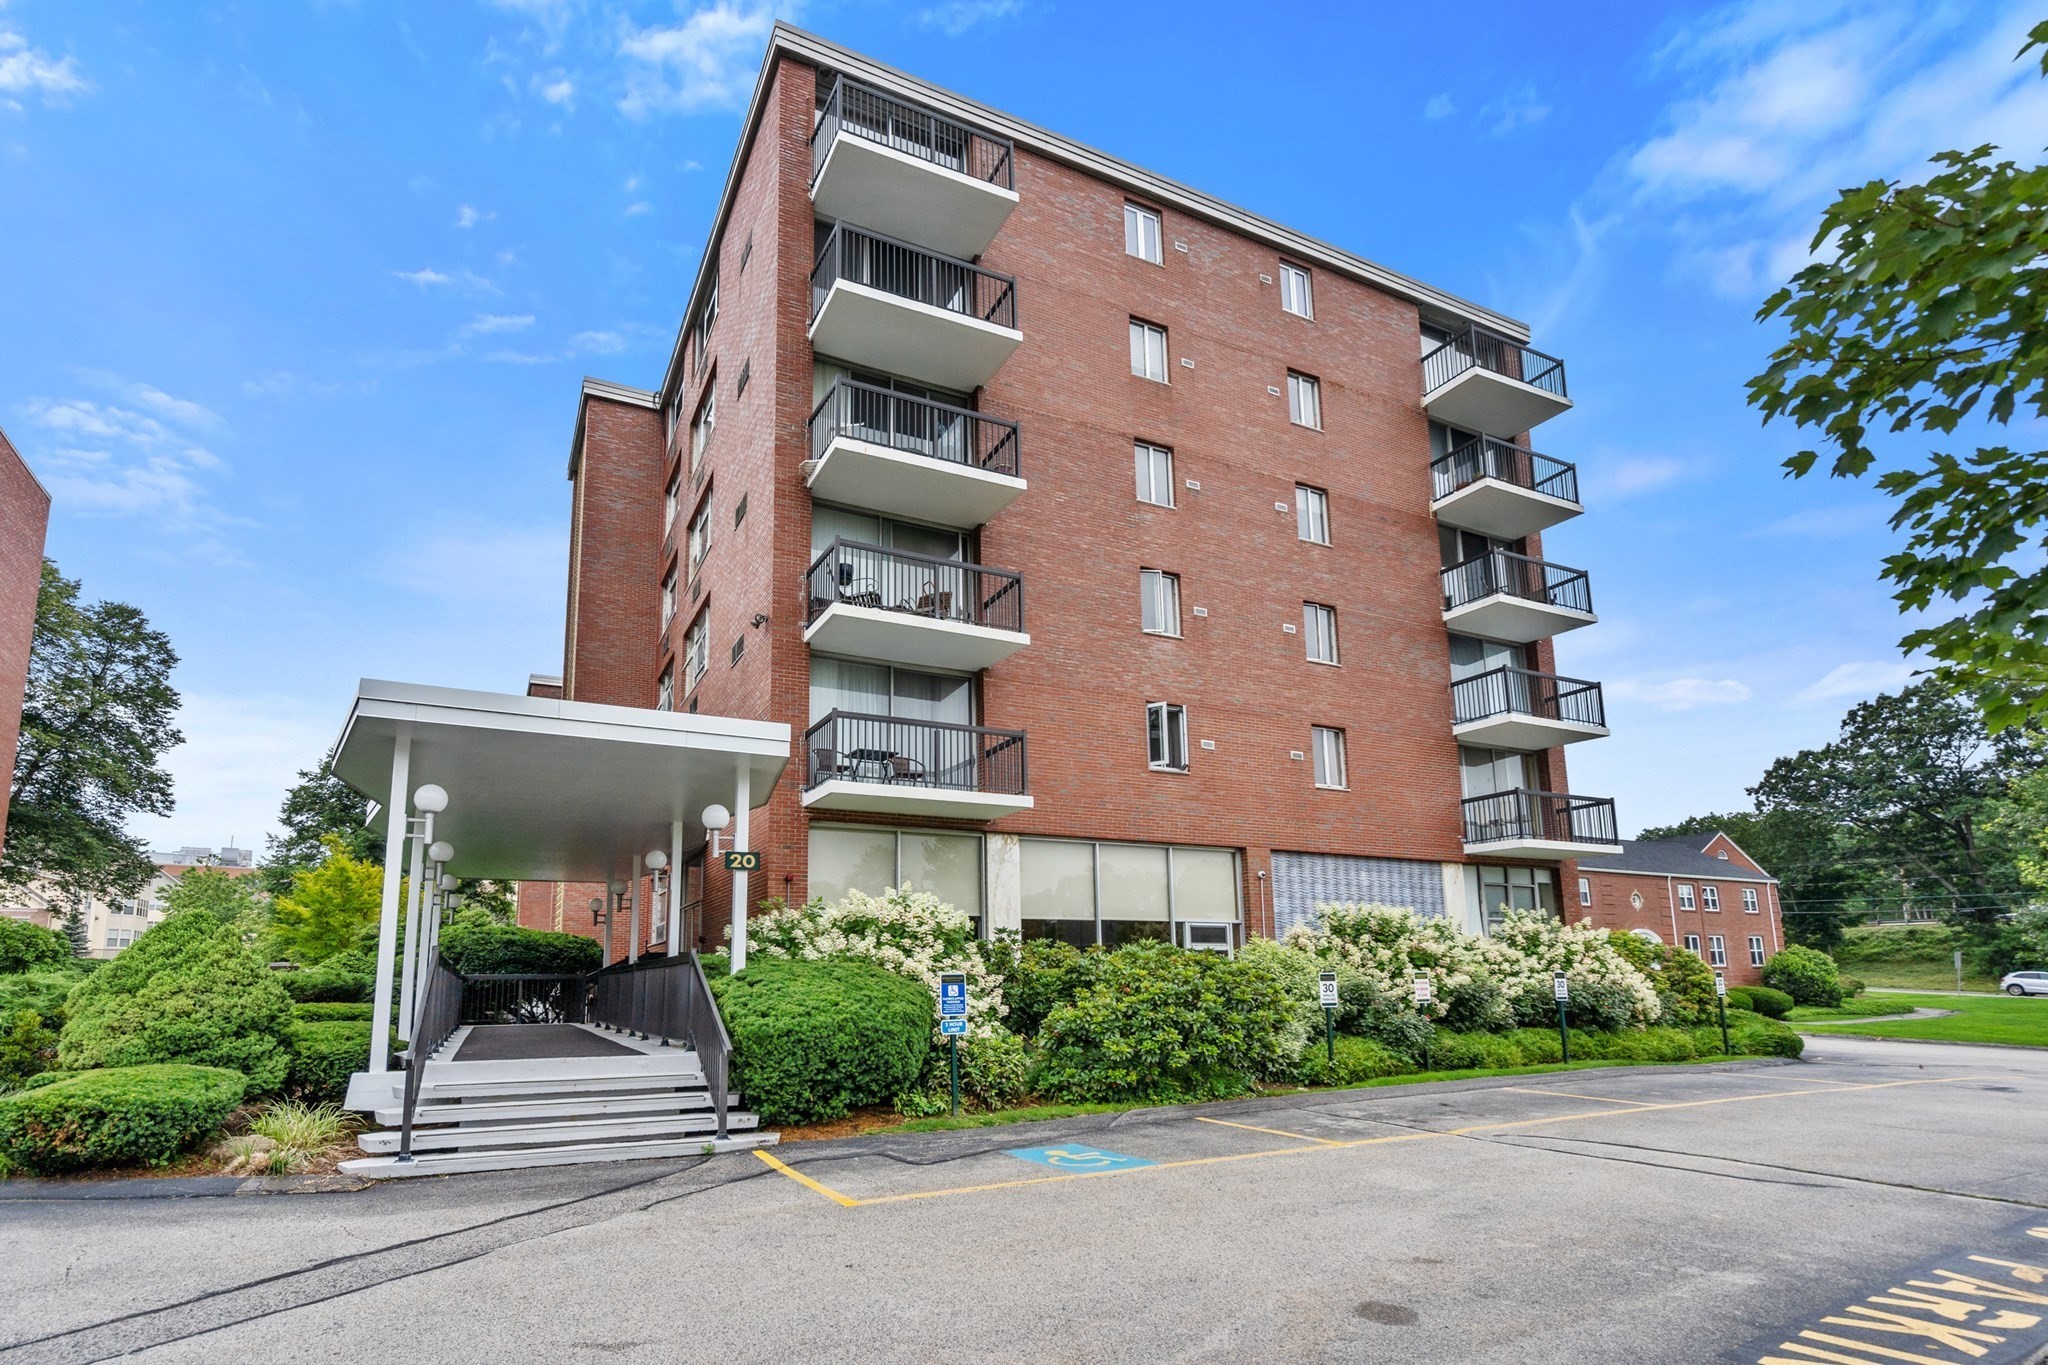
Red-brick apartment building with balconies, a covered entrance, and landscaped shrubs.
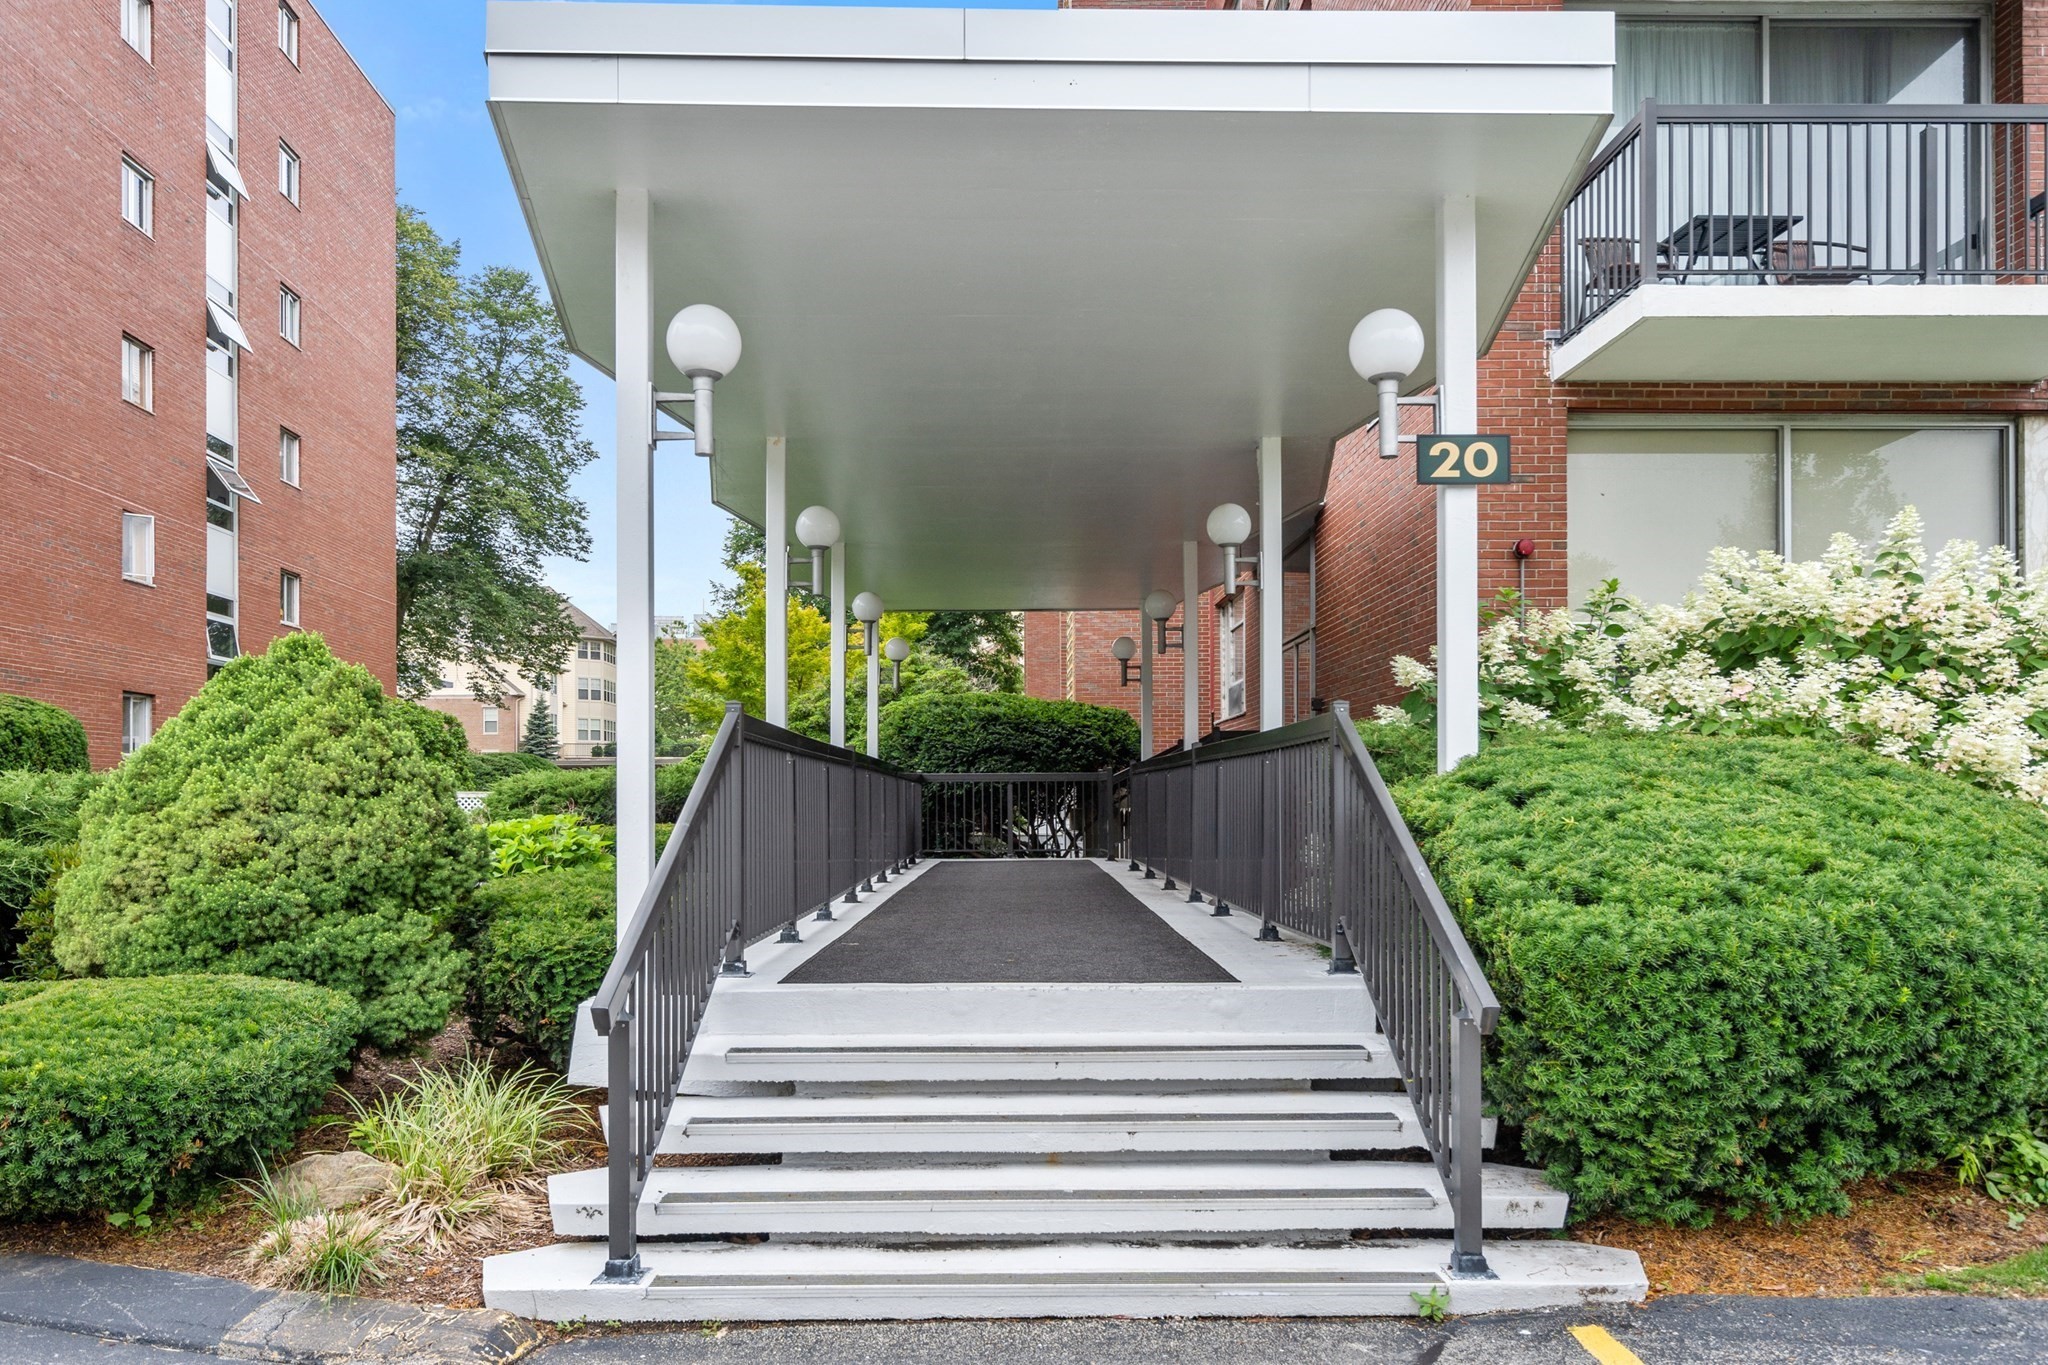
Apartment building entrance with a covered walkway, white steps, dark railings, and landscaped shrubs.
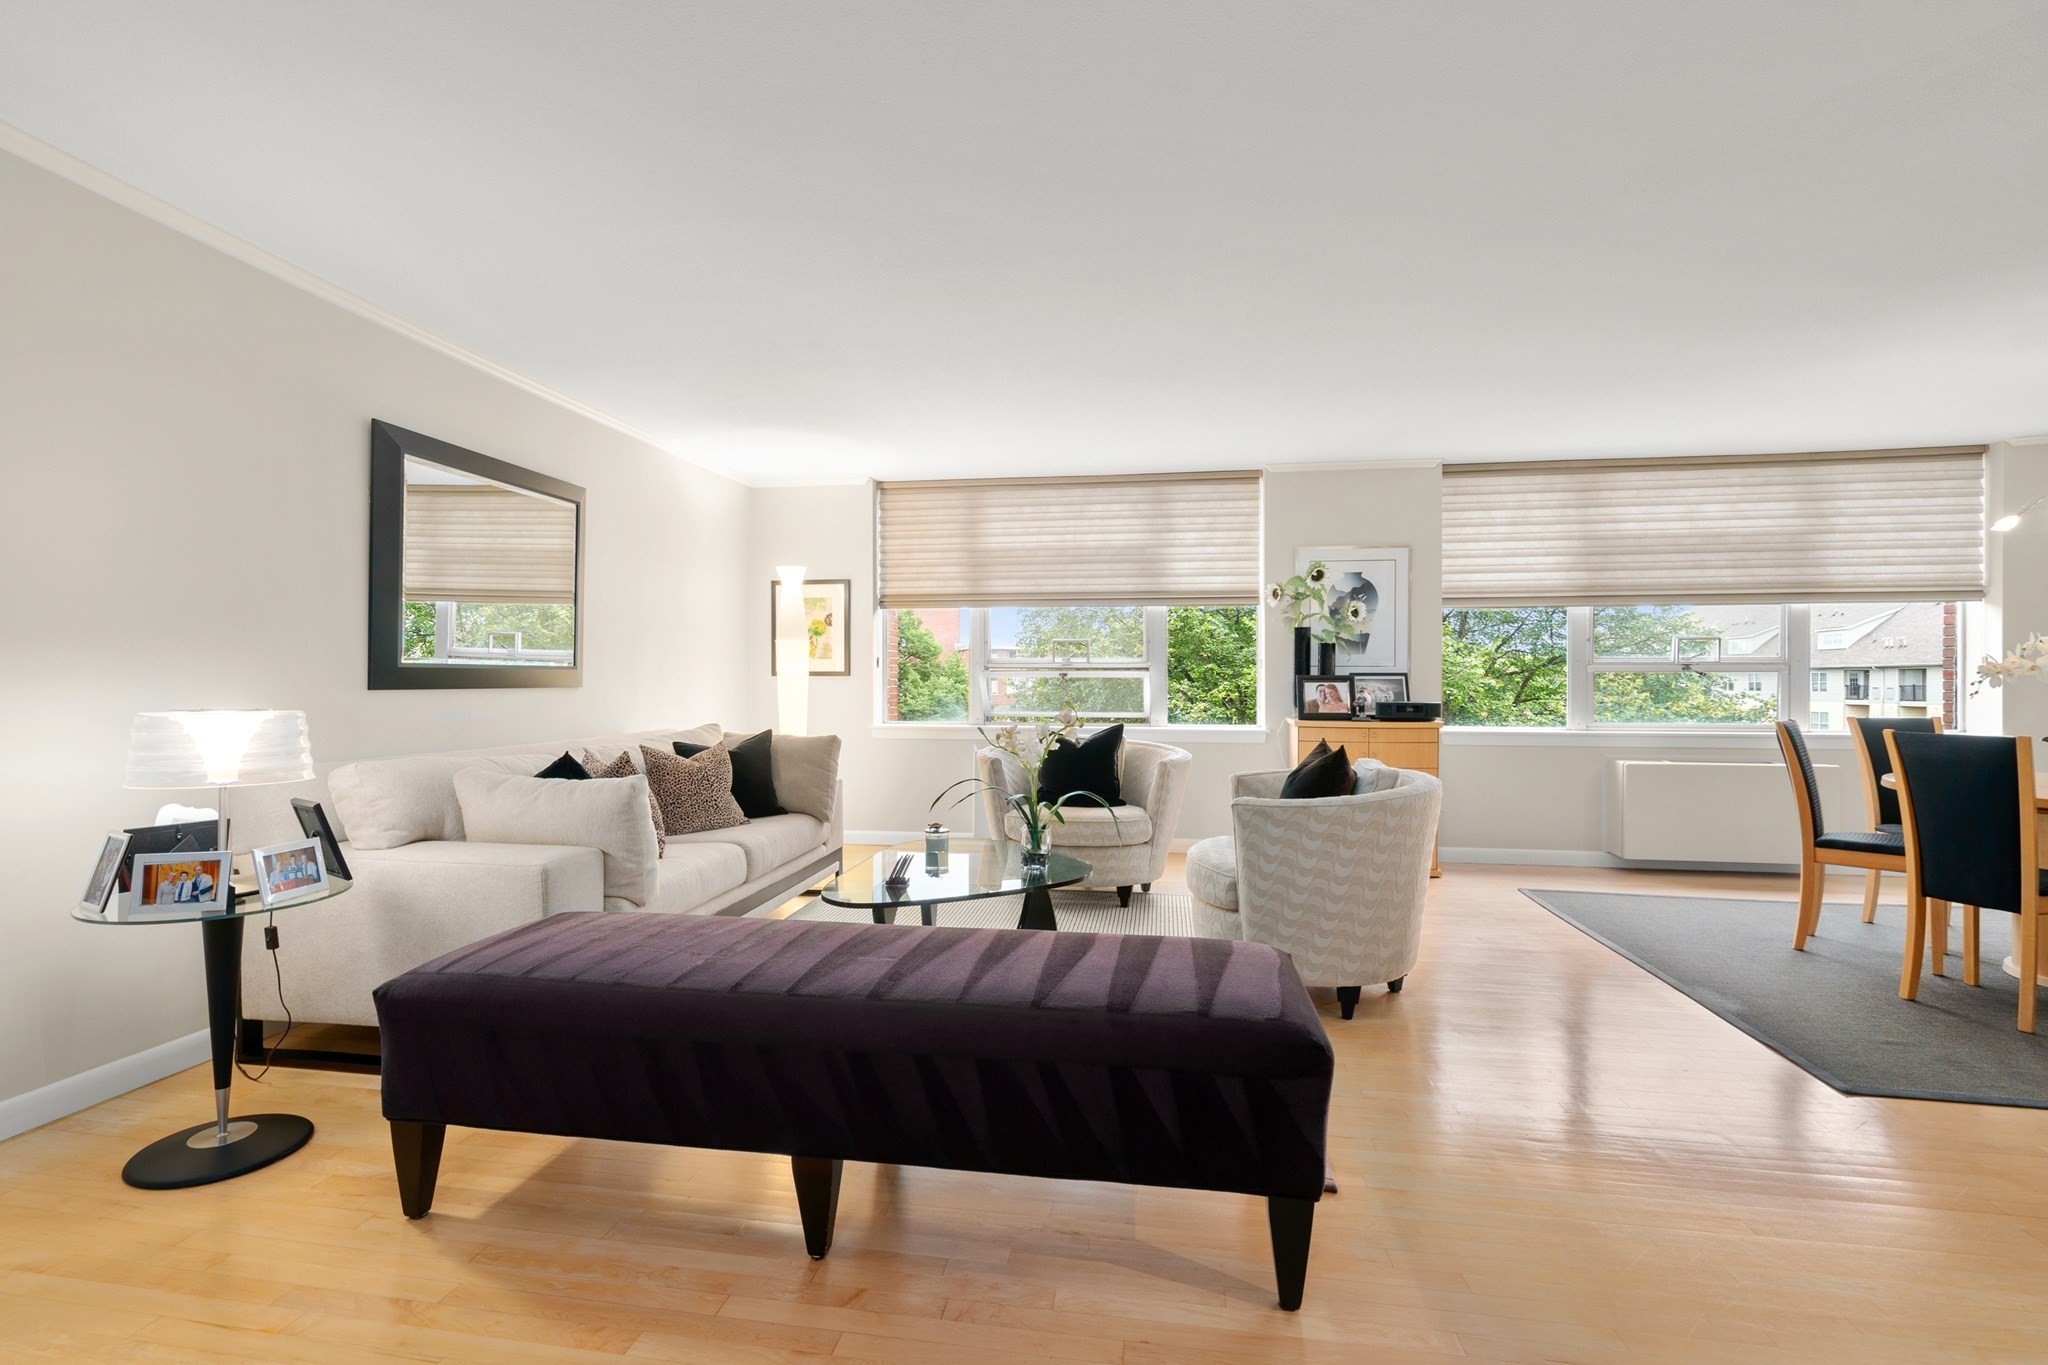
Furnished living and dining room with wide windows, pale wood floors, and leafy views.
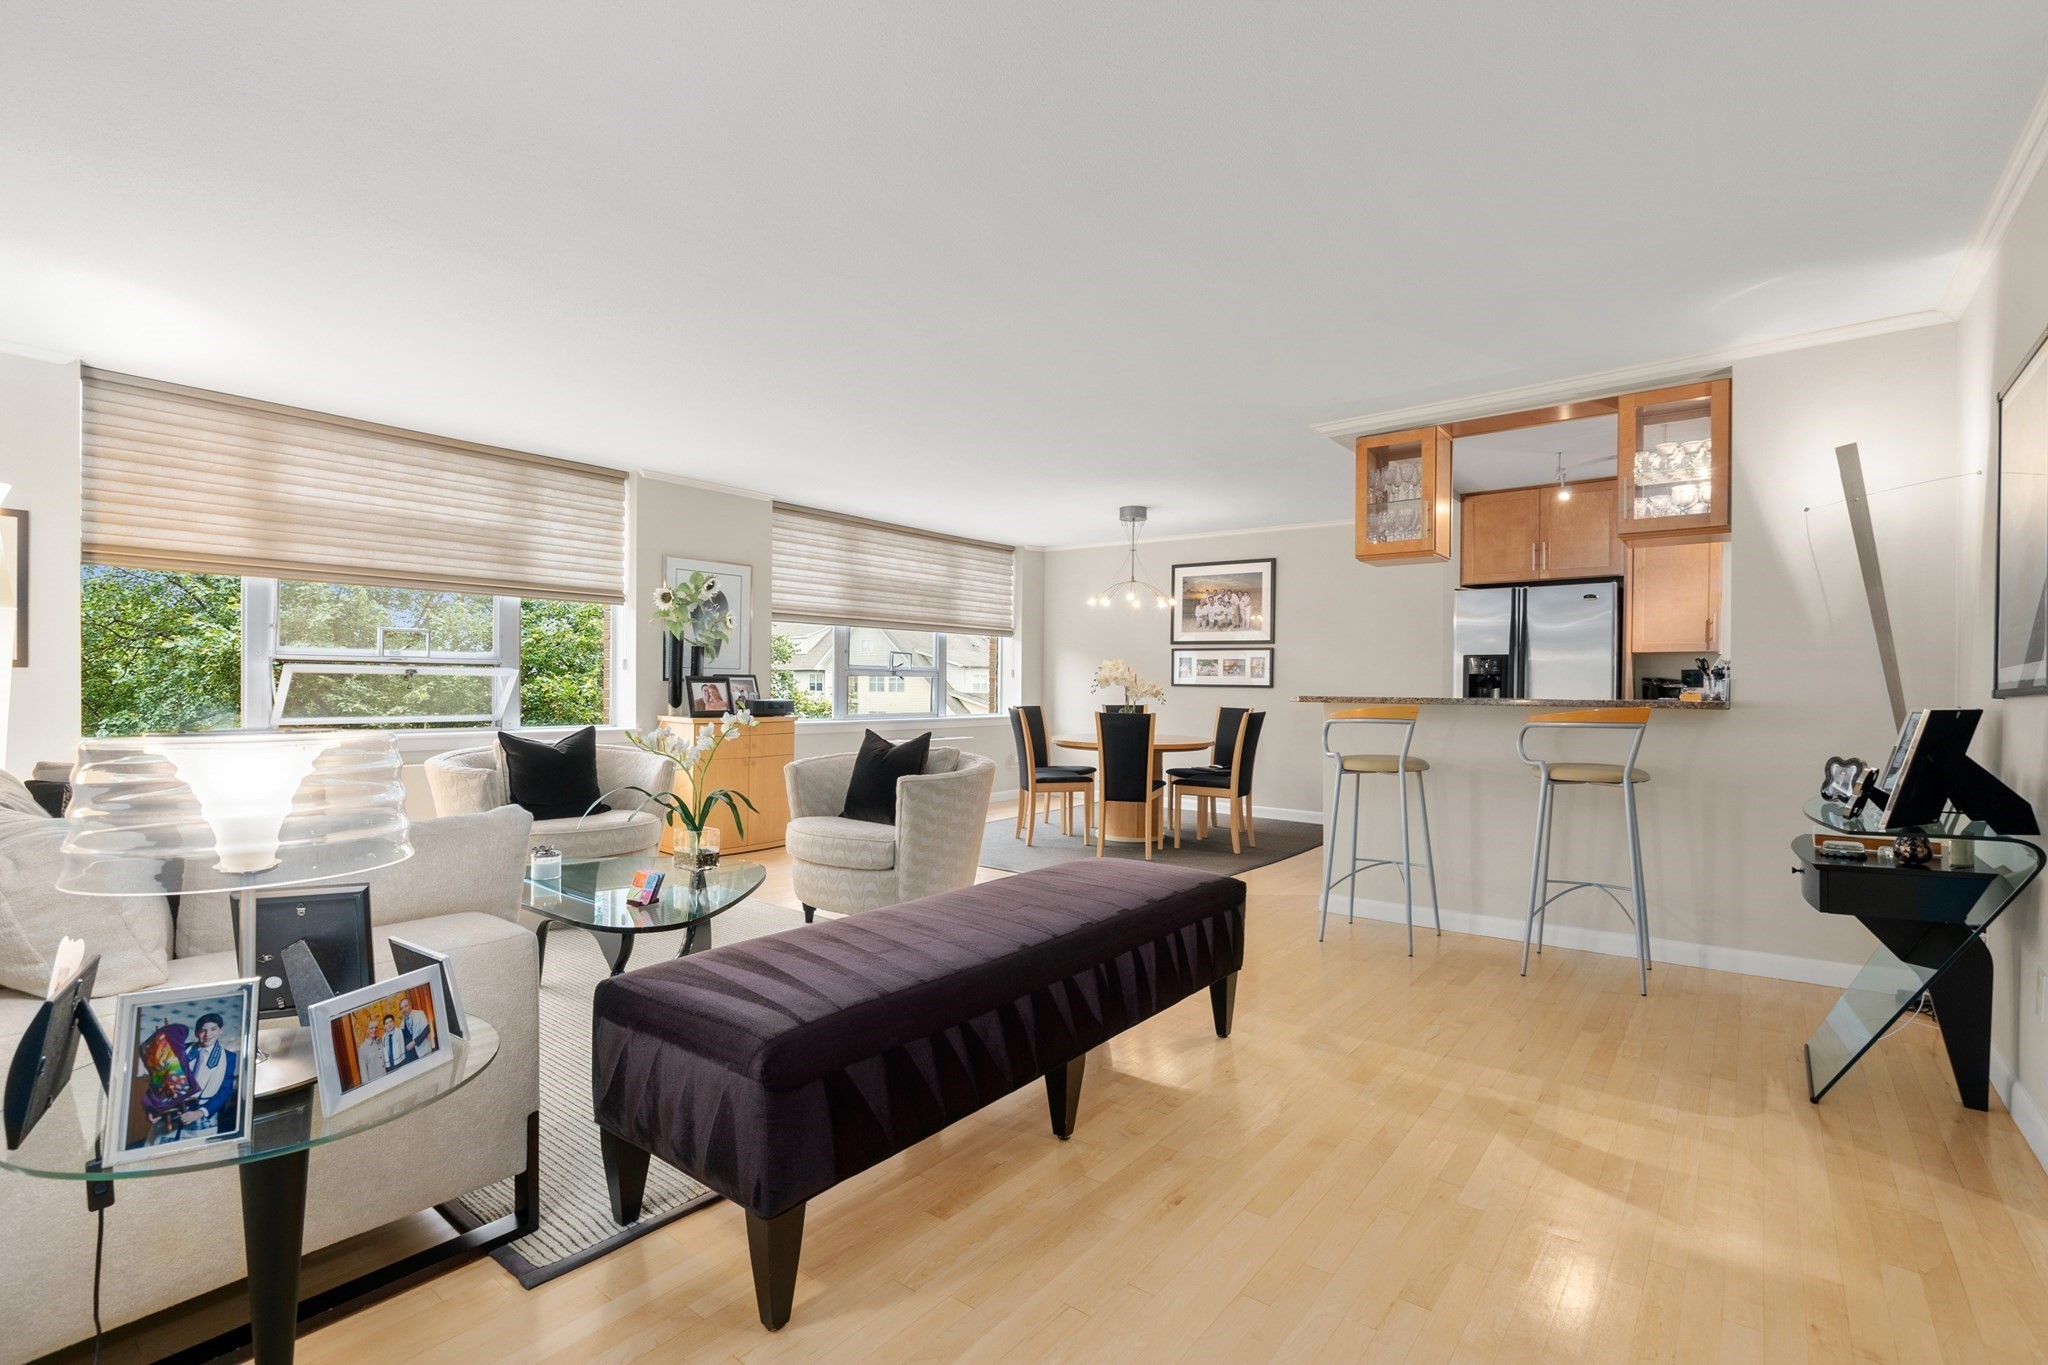
Open-plan living and dining area with large shaded windows, light wood floors, and an adjoining kitchen.
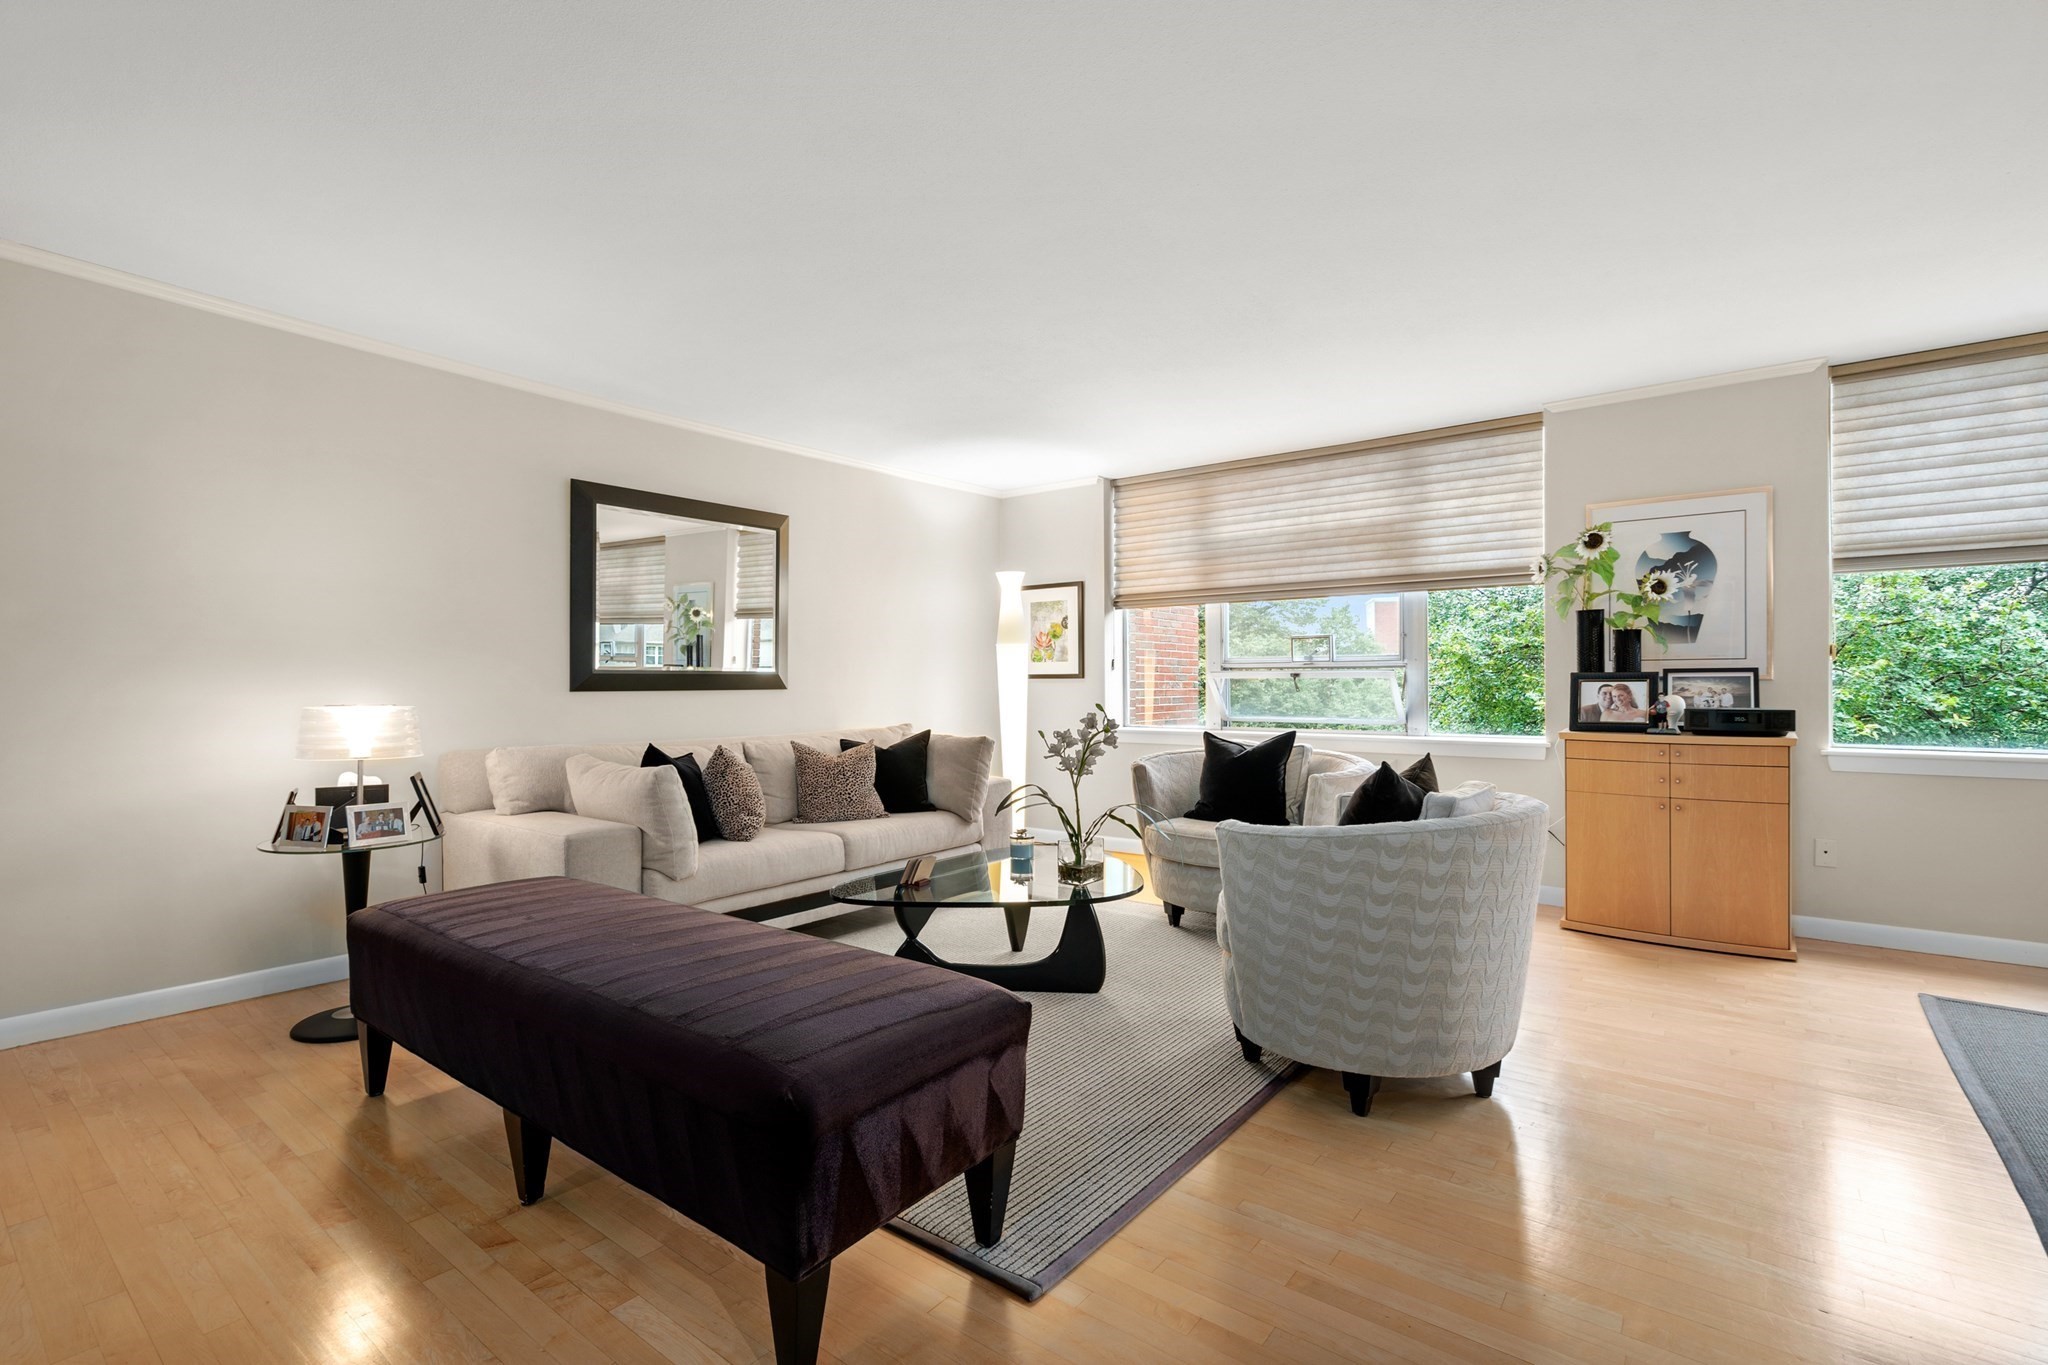
Furnished living room with cream seating, a glass coffee table, and broad windows overlooking trees.
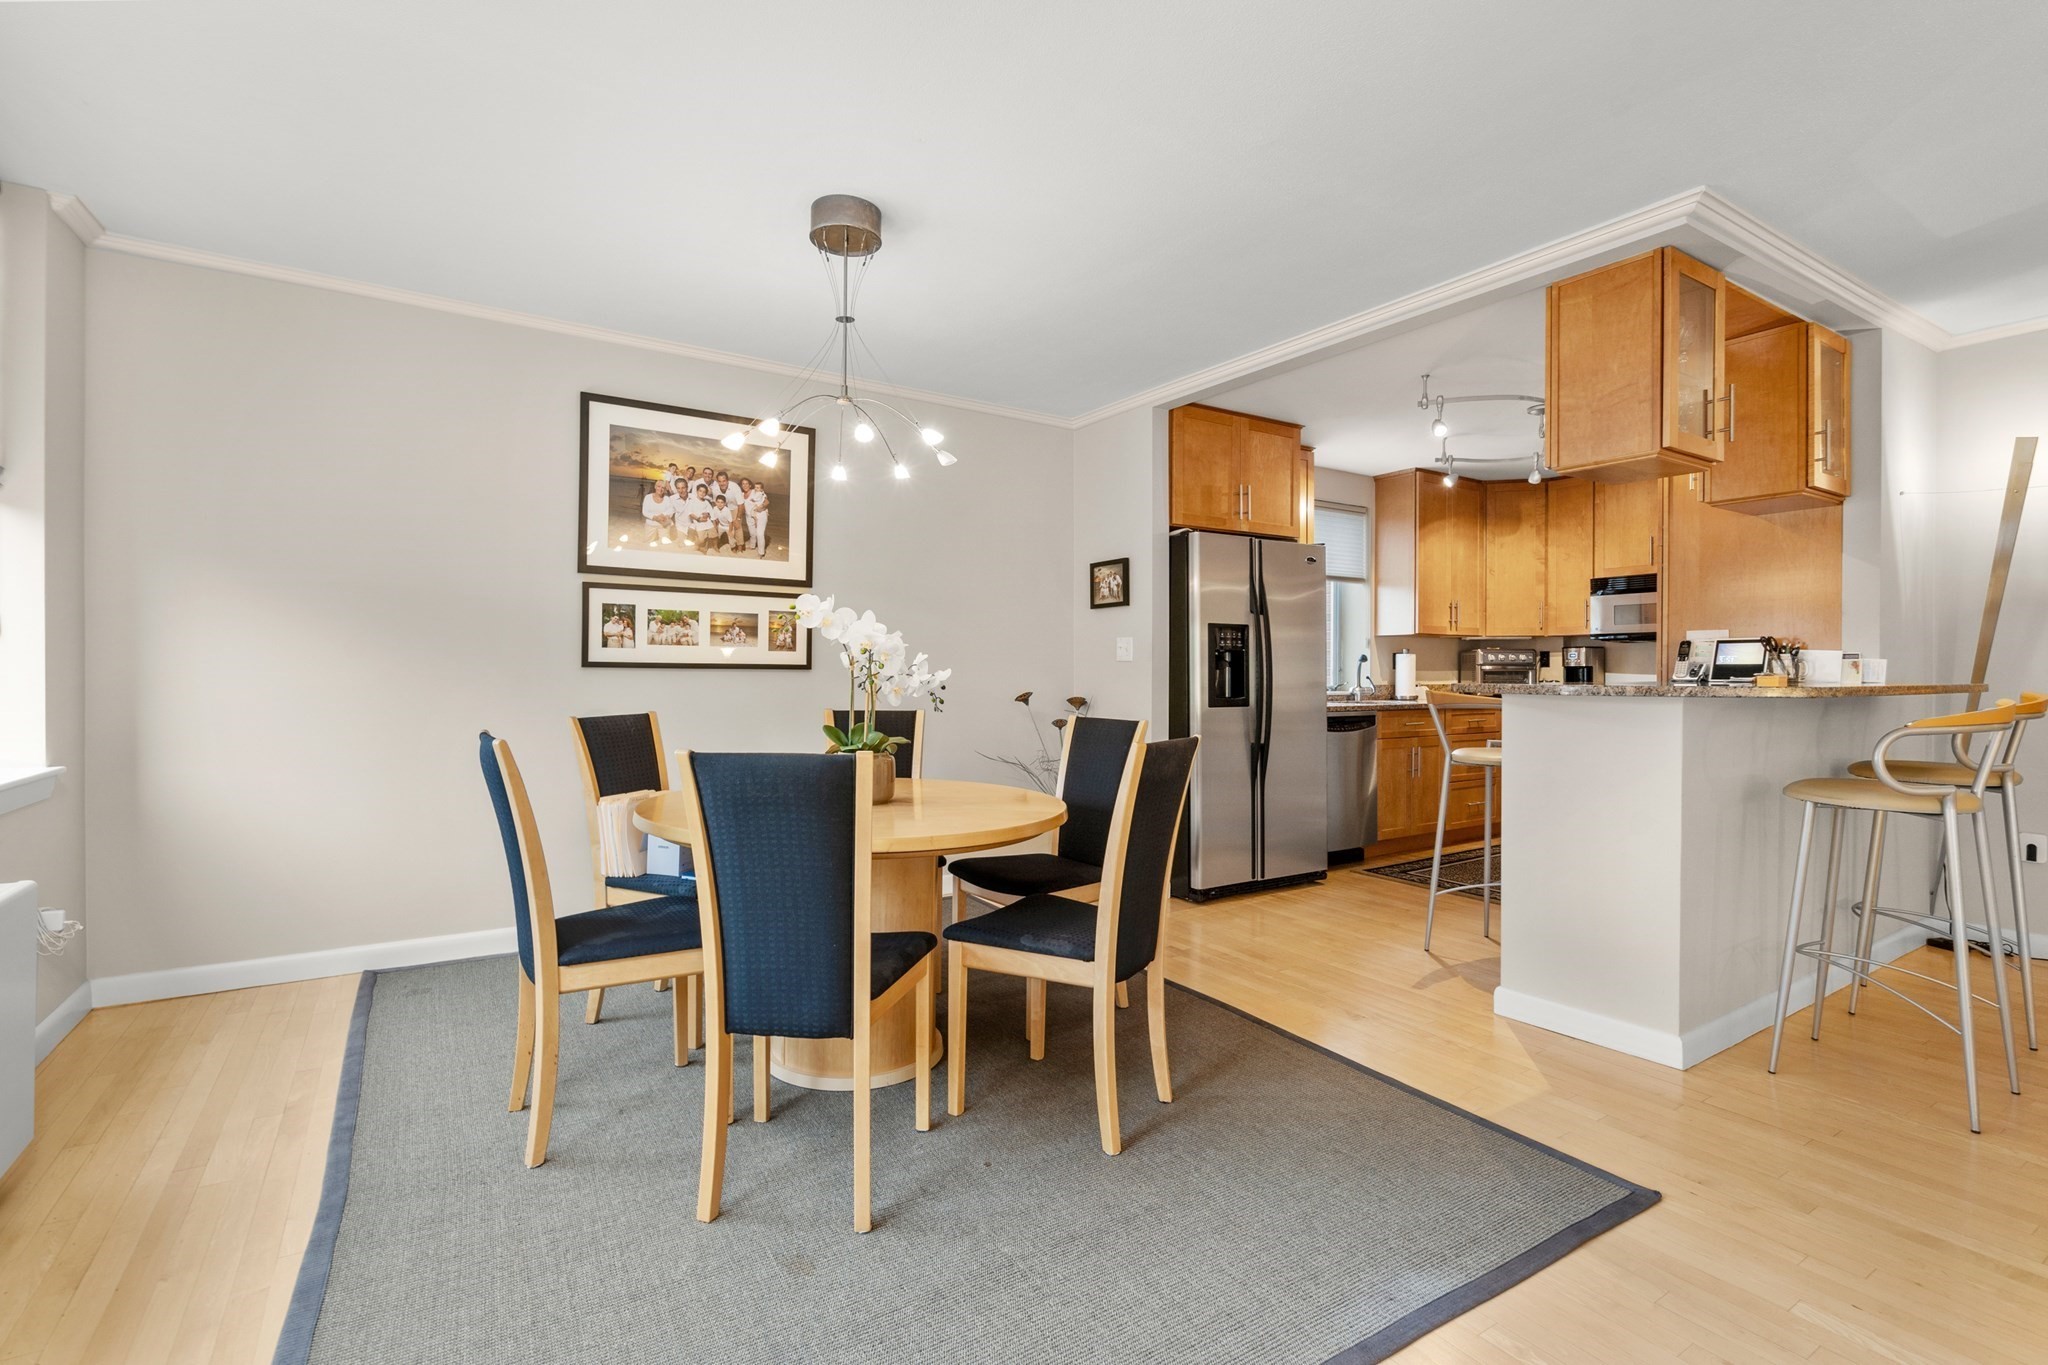
Dining area with a round table and blue chairs beside a wood-cabinet kitchen and breakfast bar.
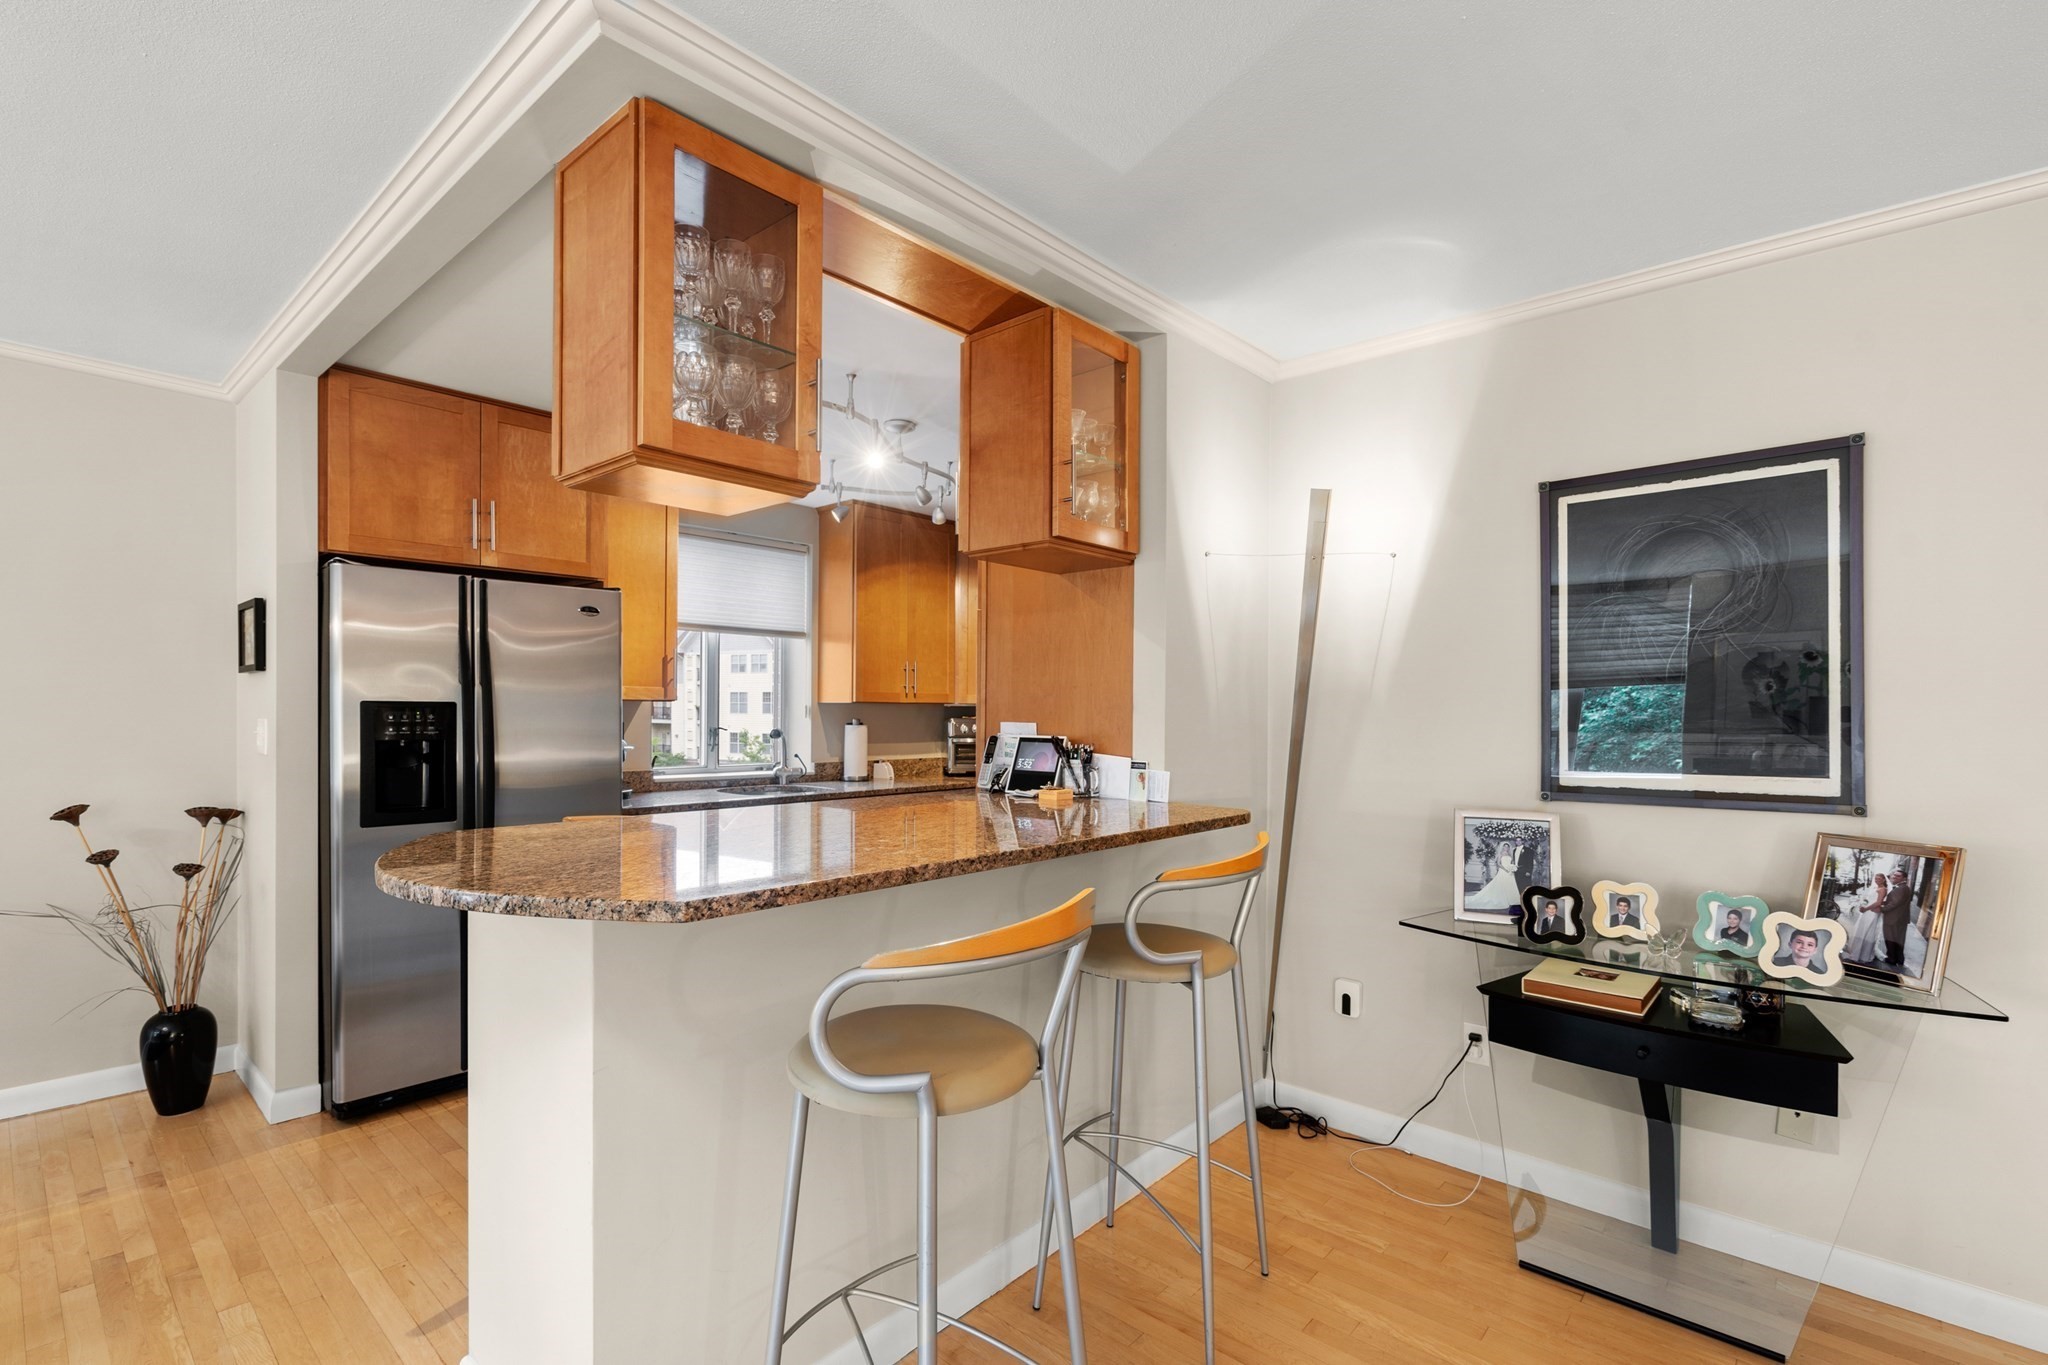
Condo kitchen with maple cabinets, stainless refrigerator, and granite breakfast bar with two stools.
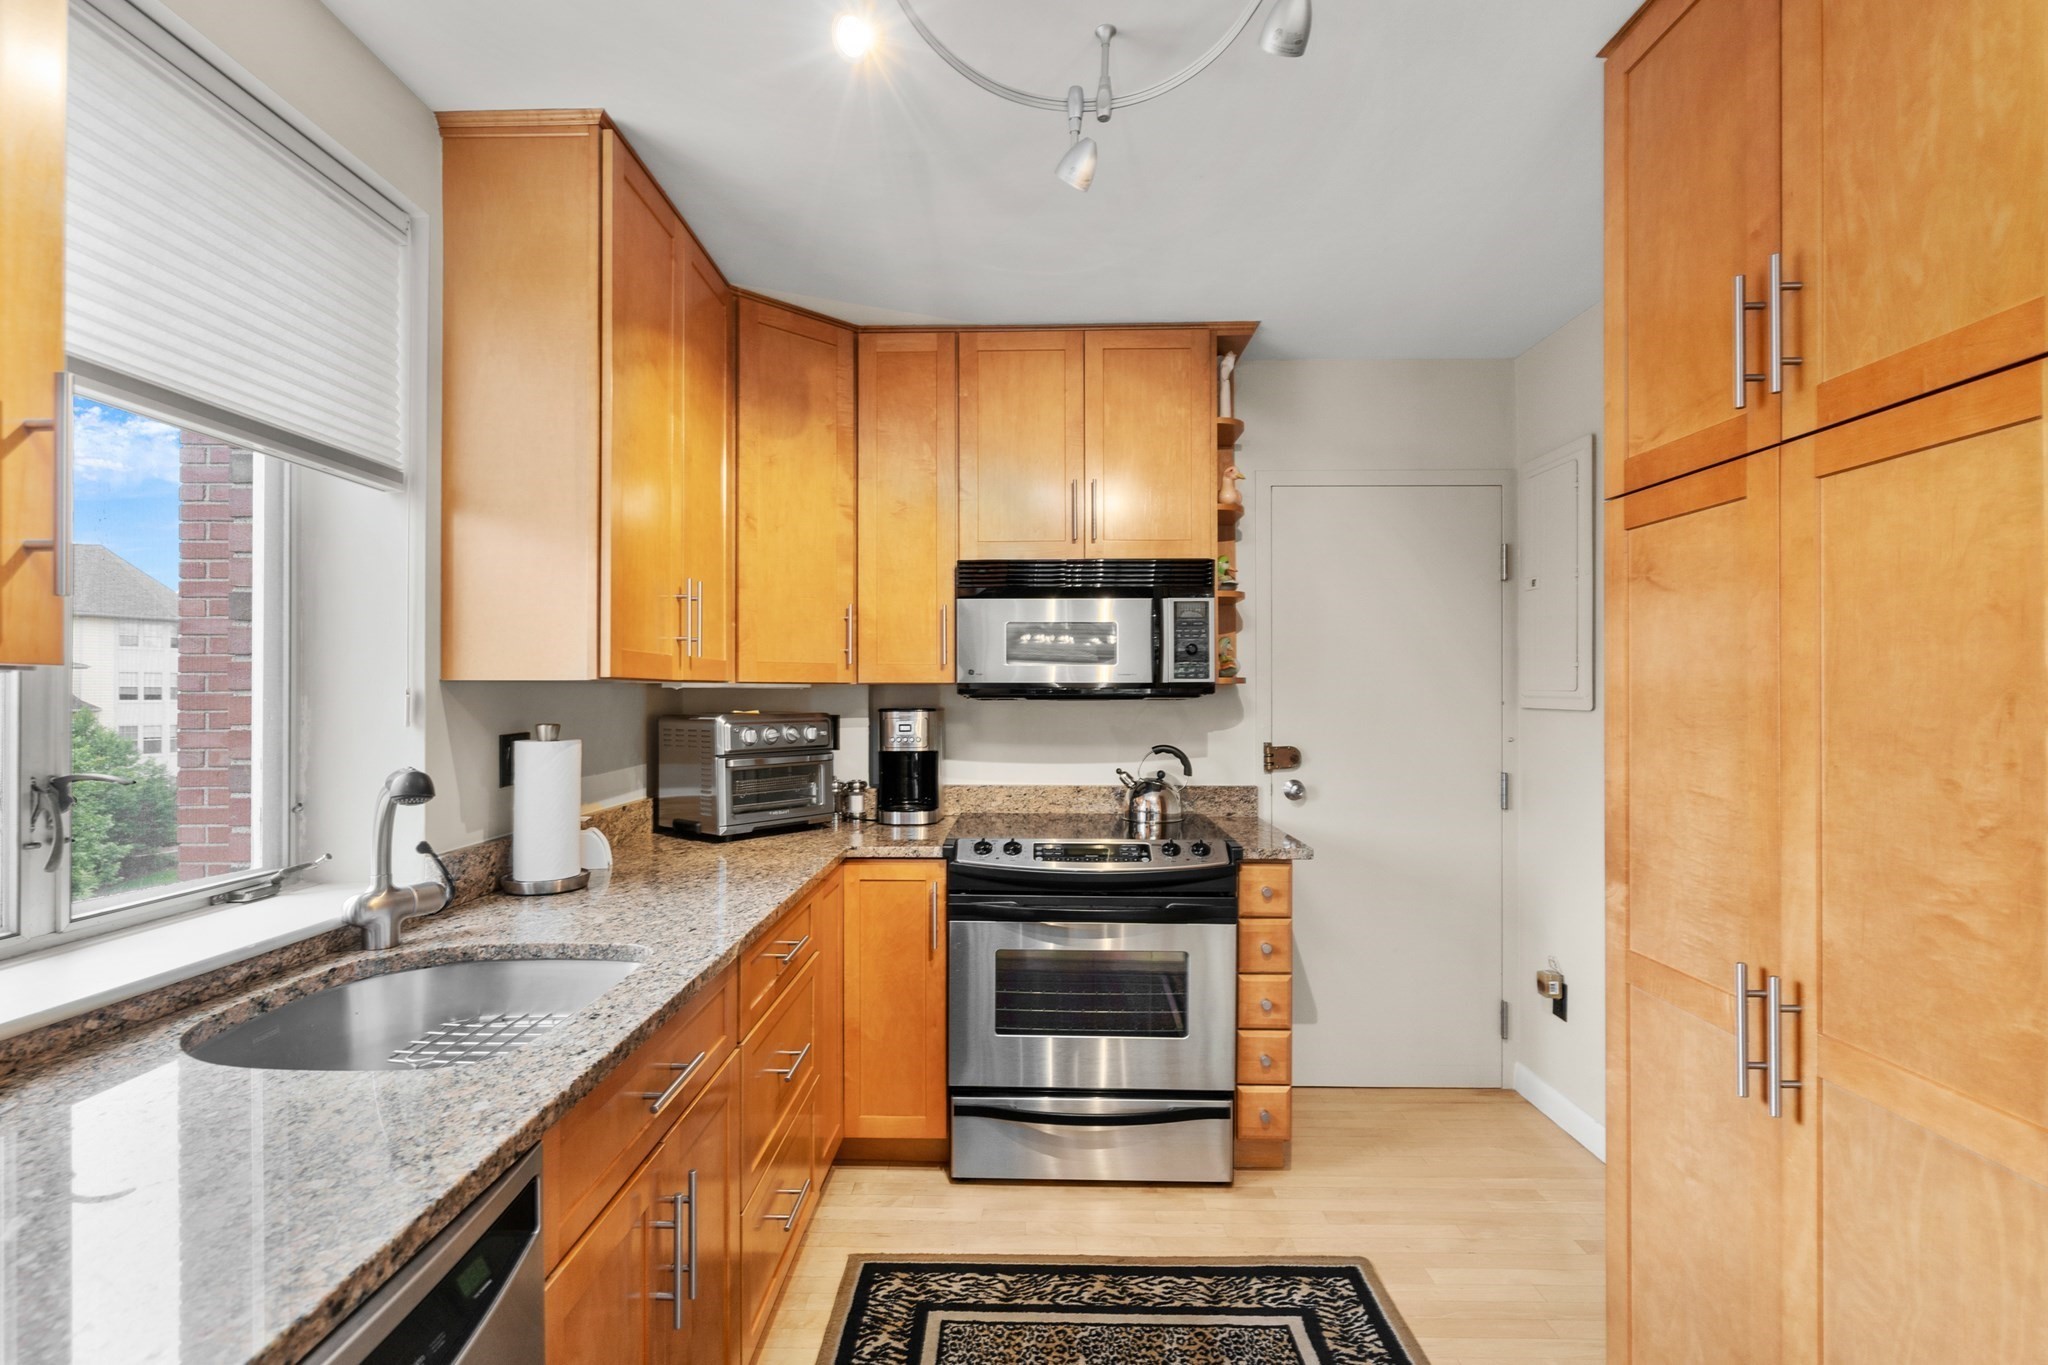
Kitchen with honey-colored cabinets, granite counters, stainless appliances, and a window over the sink.
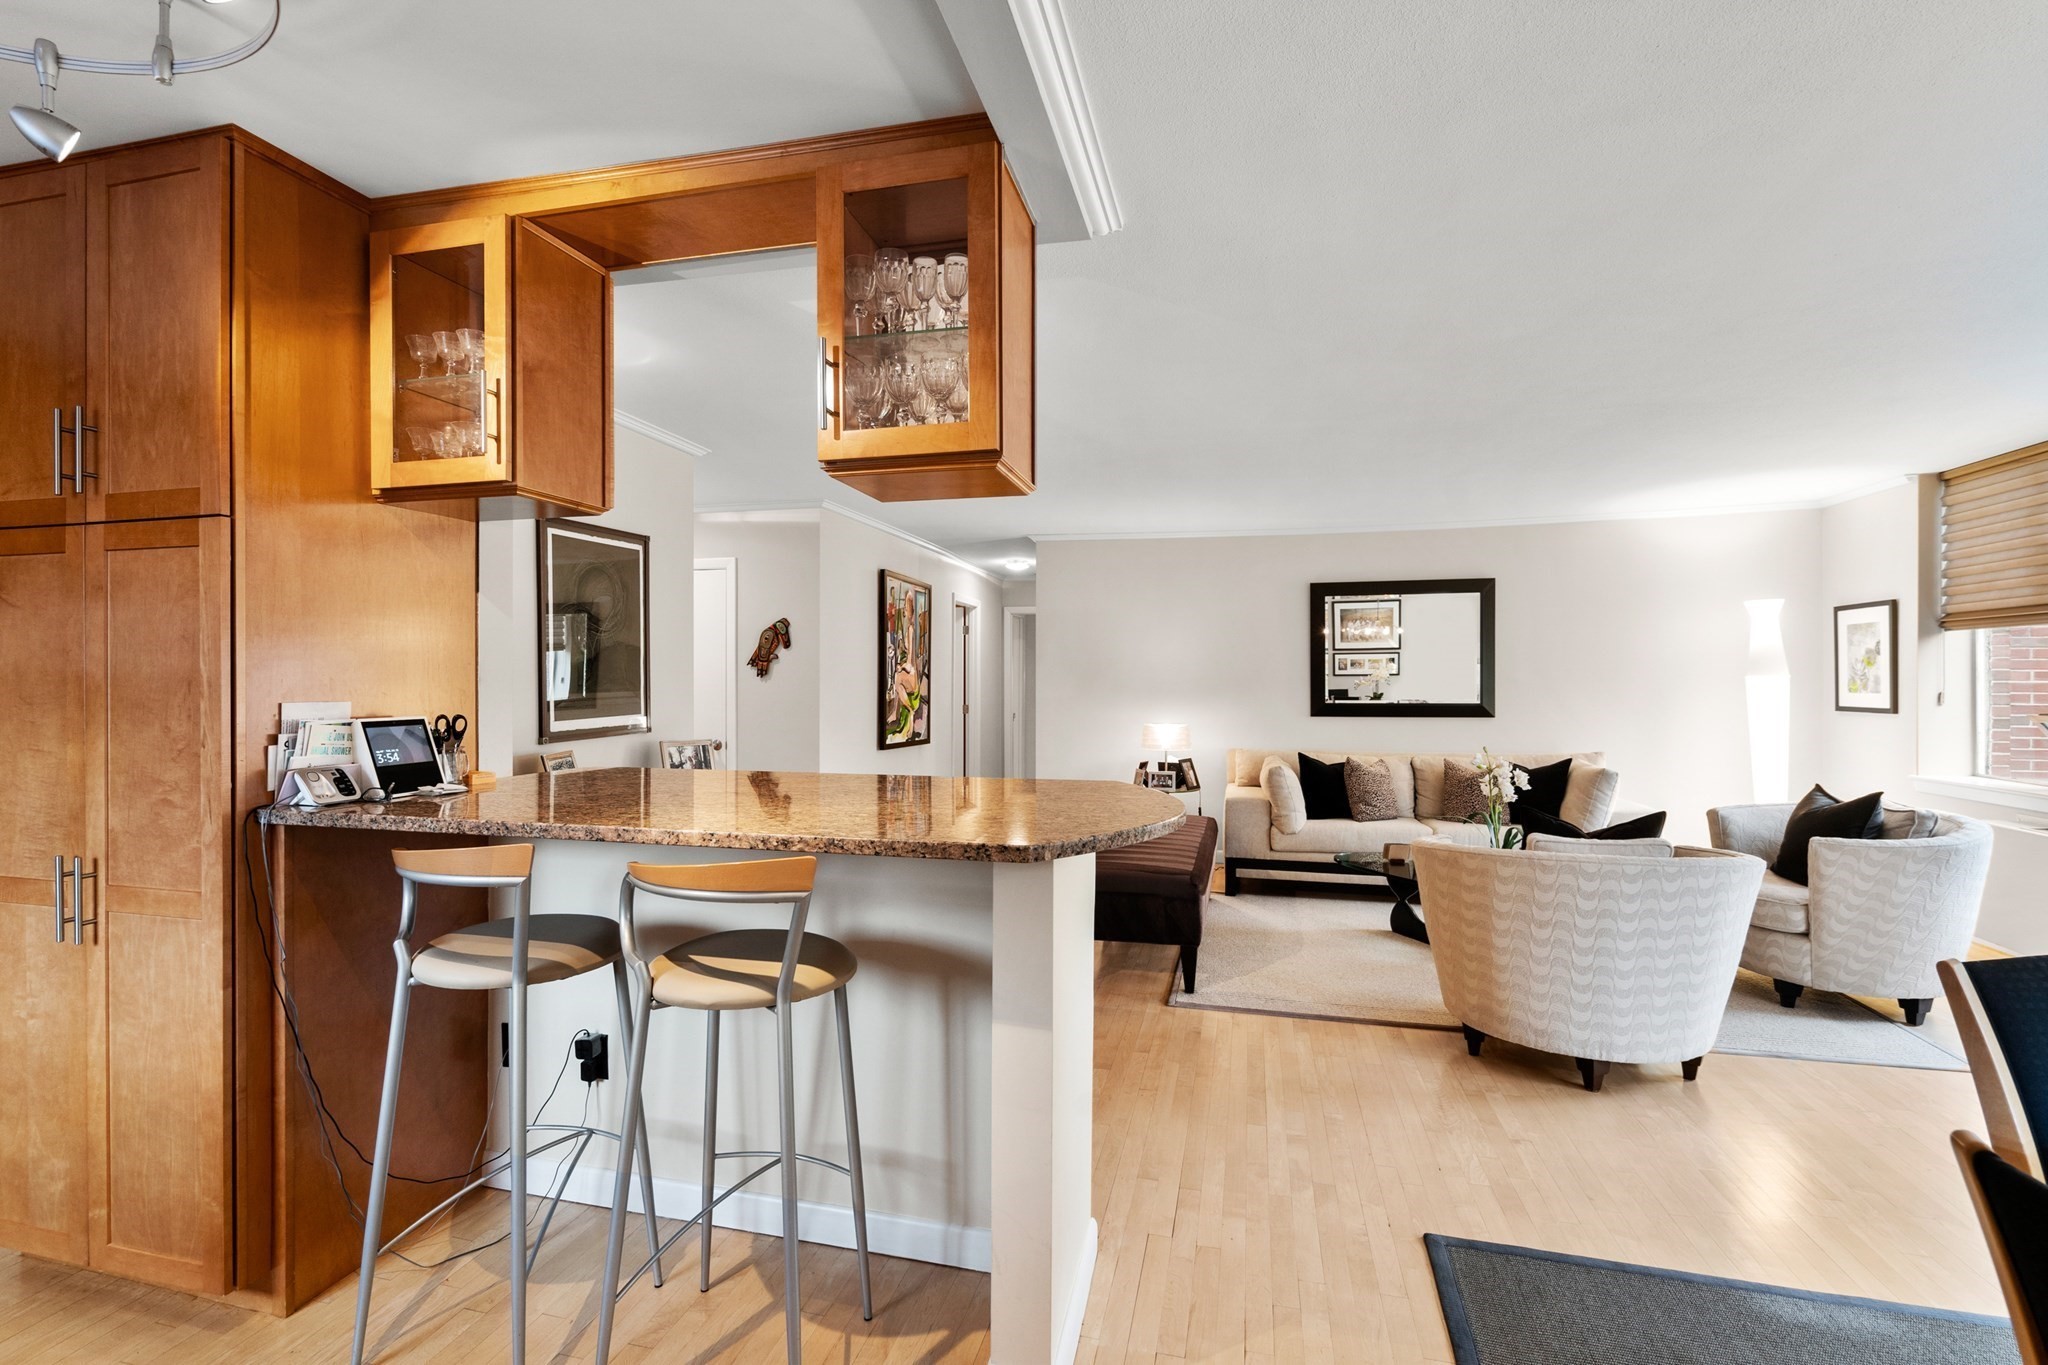
Open-plan kitchen and living room with a granite breakfast bar, wood cabinets, and cream seating.
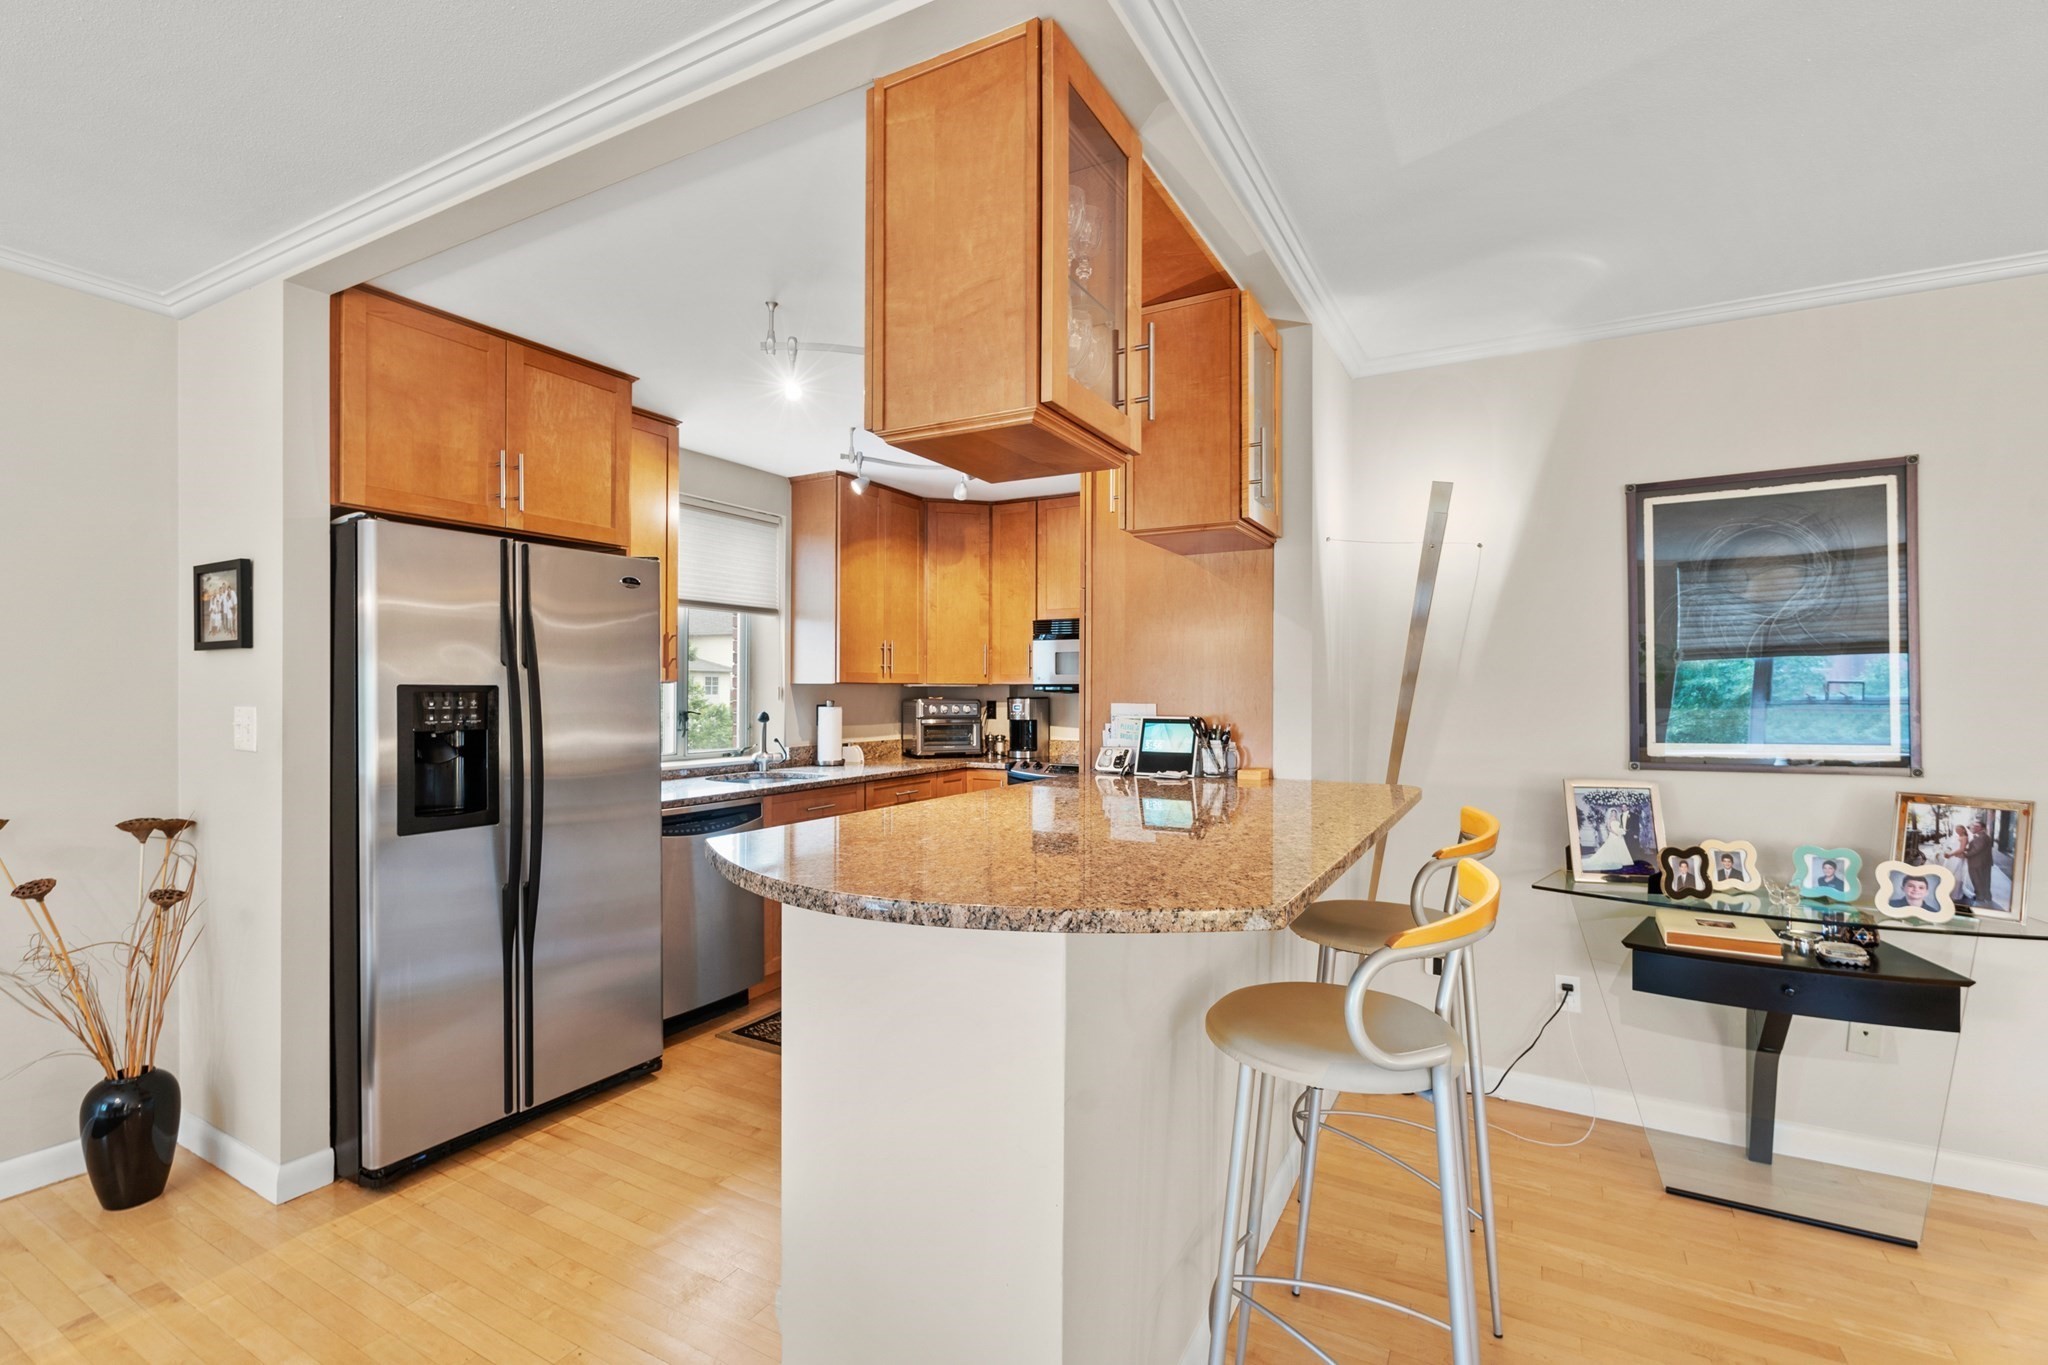
Kitchen with warm wood cabinets, stainless steel appliances, and a large granite island with bar seating.
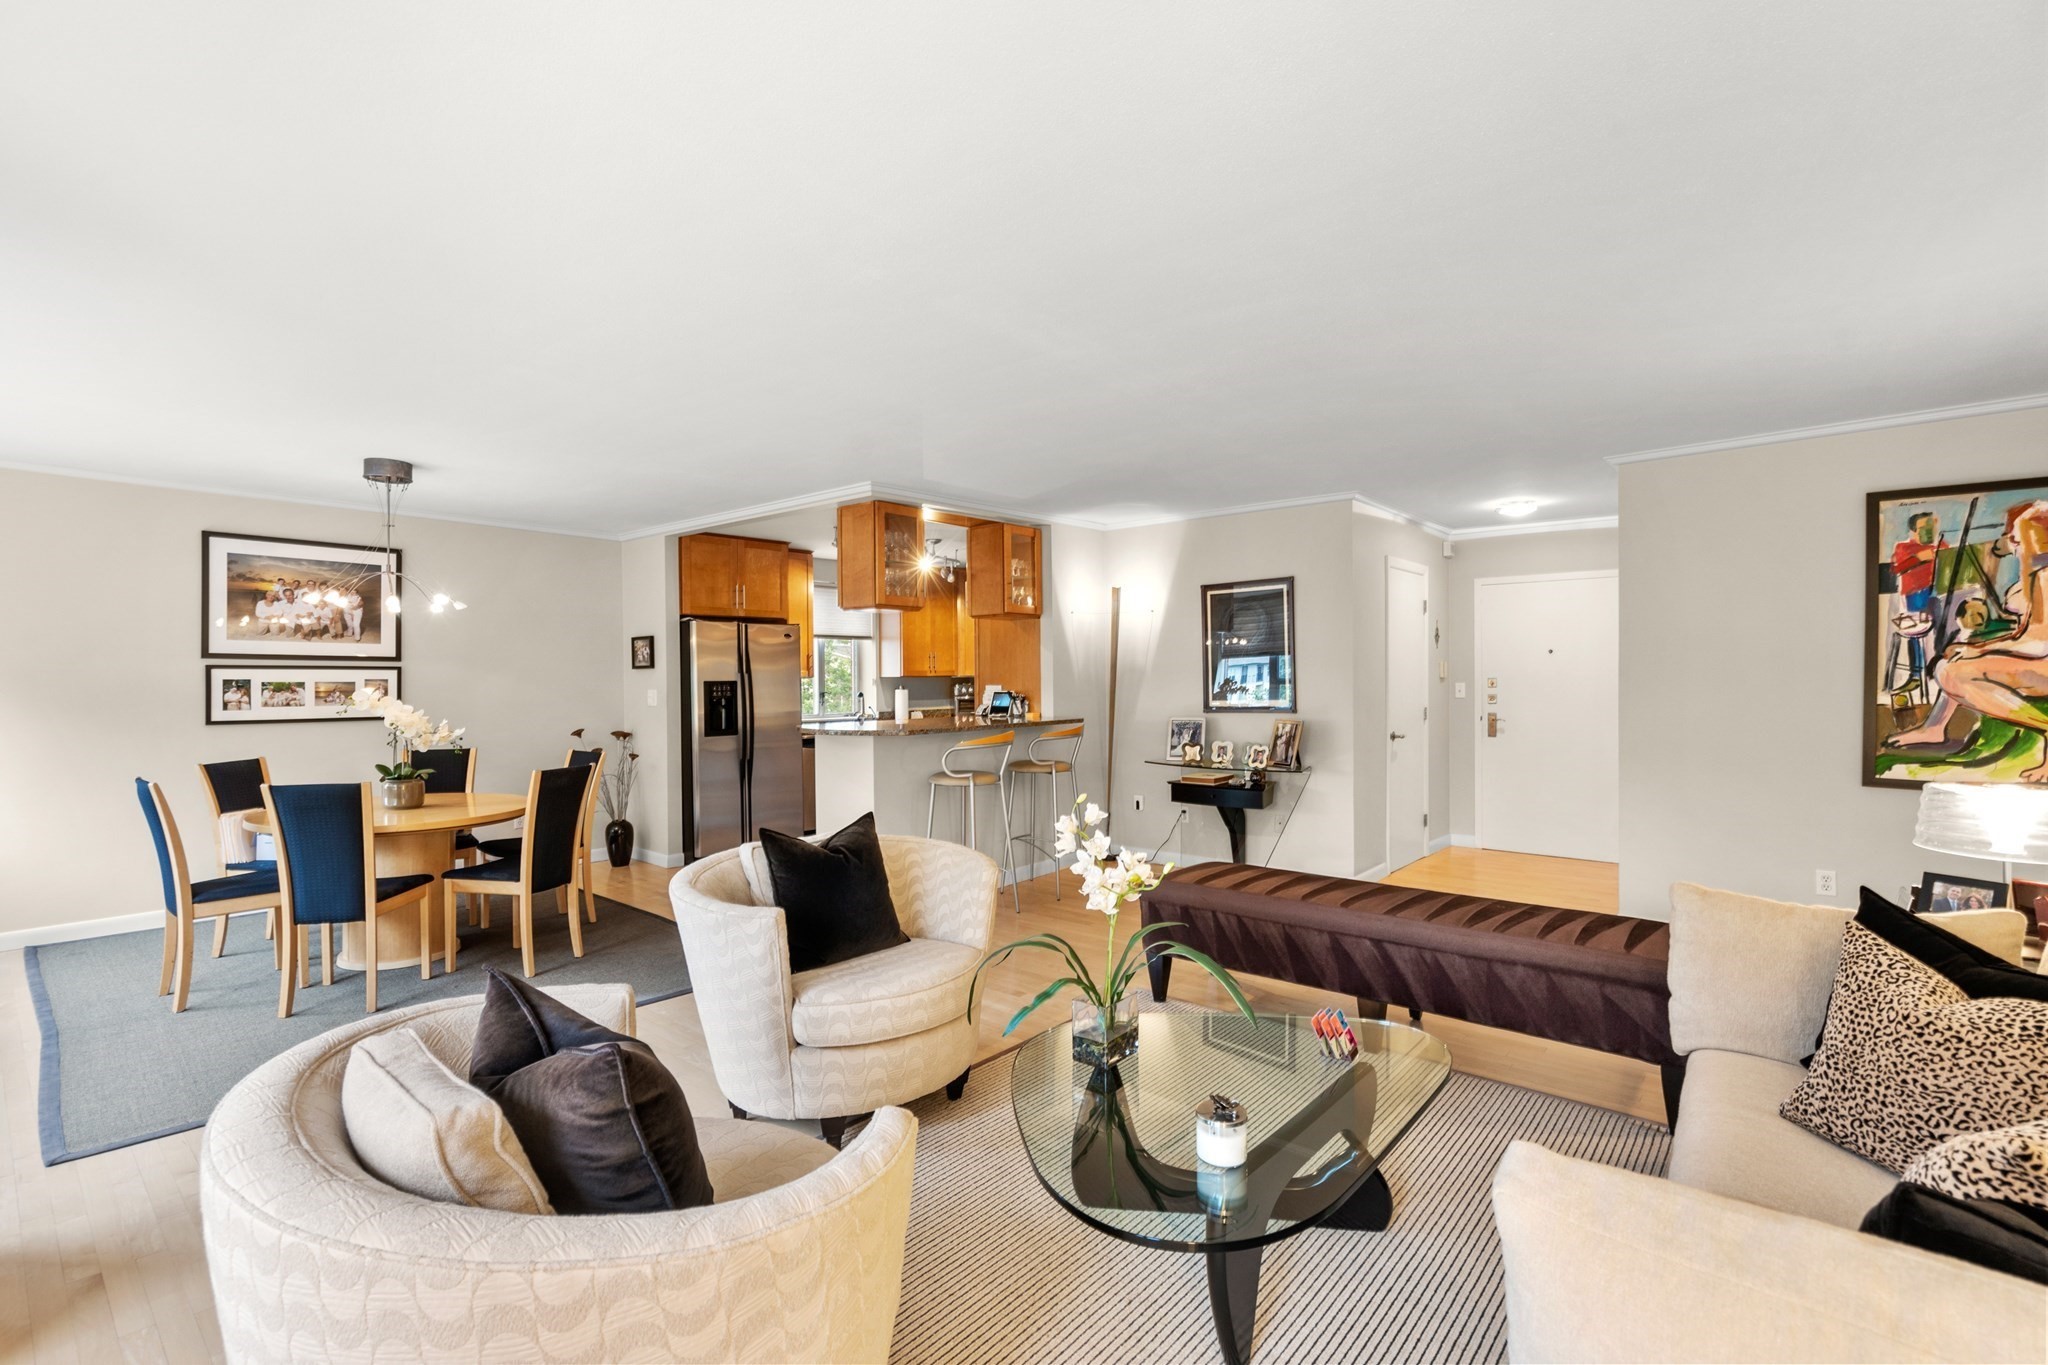
Open-plan living room with cream seating, a glass coffee table, dining area, and wood-cabinet kitchen.
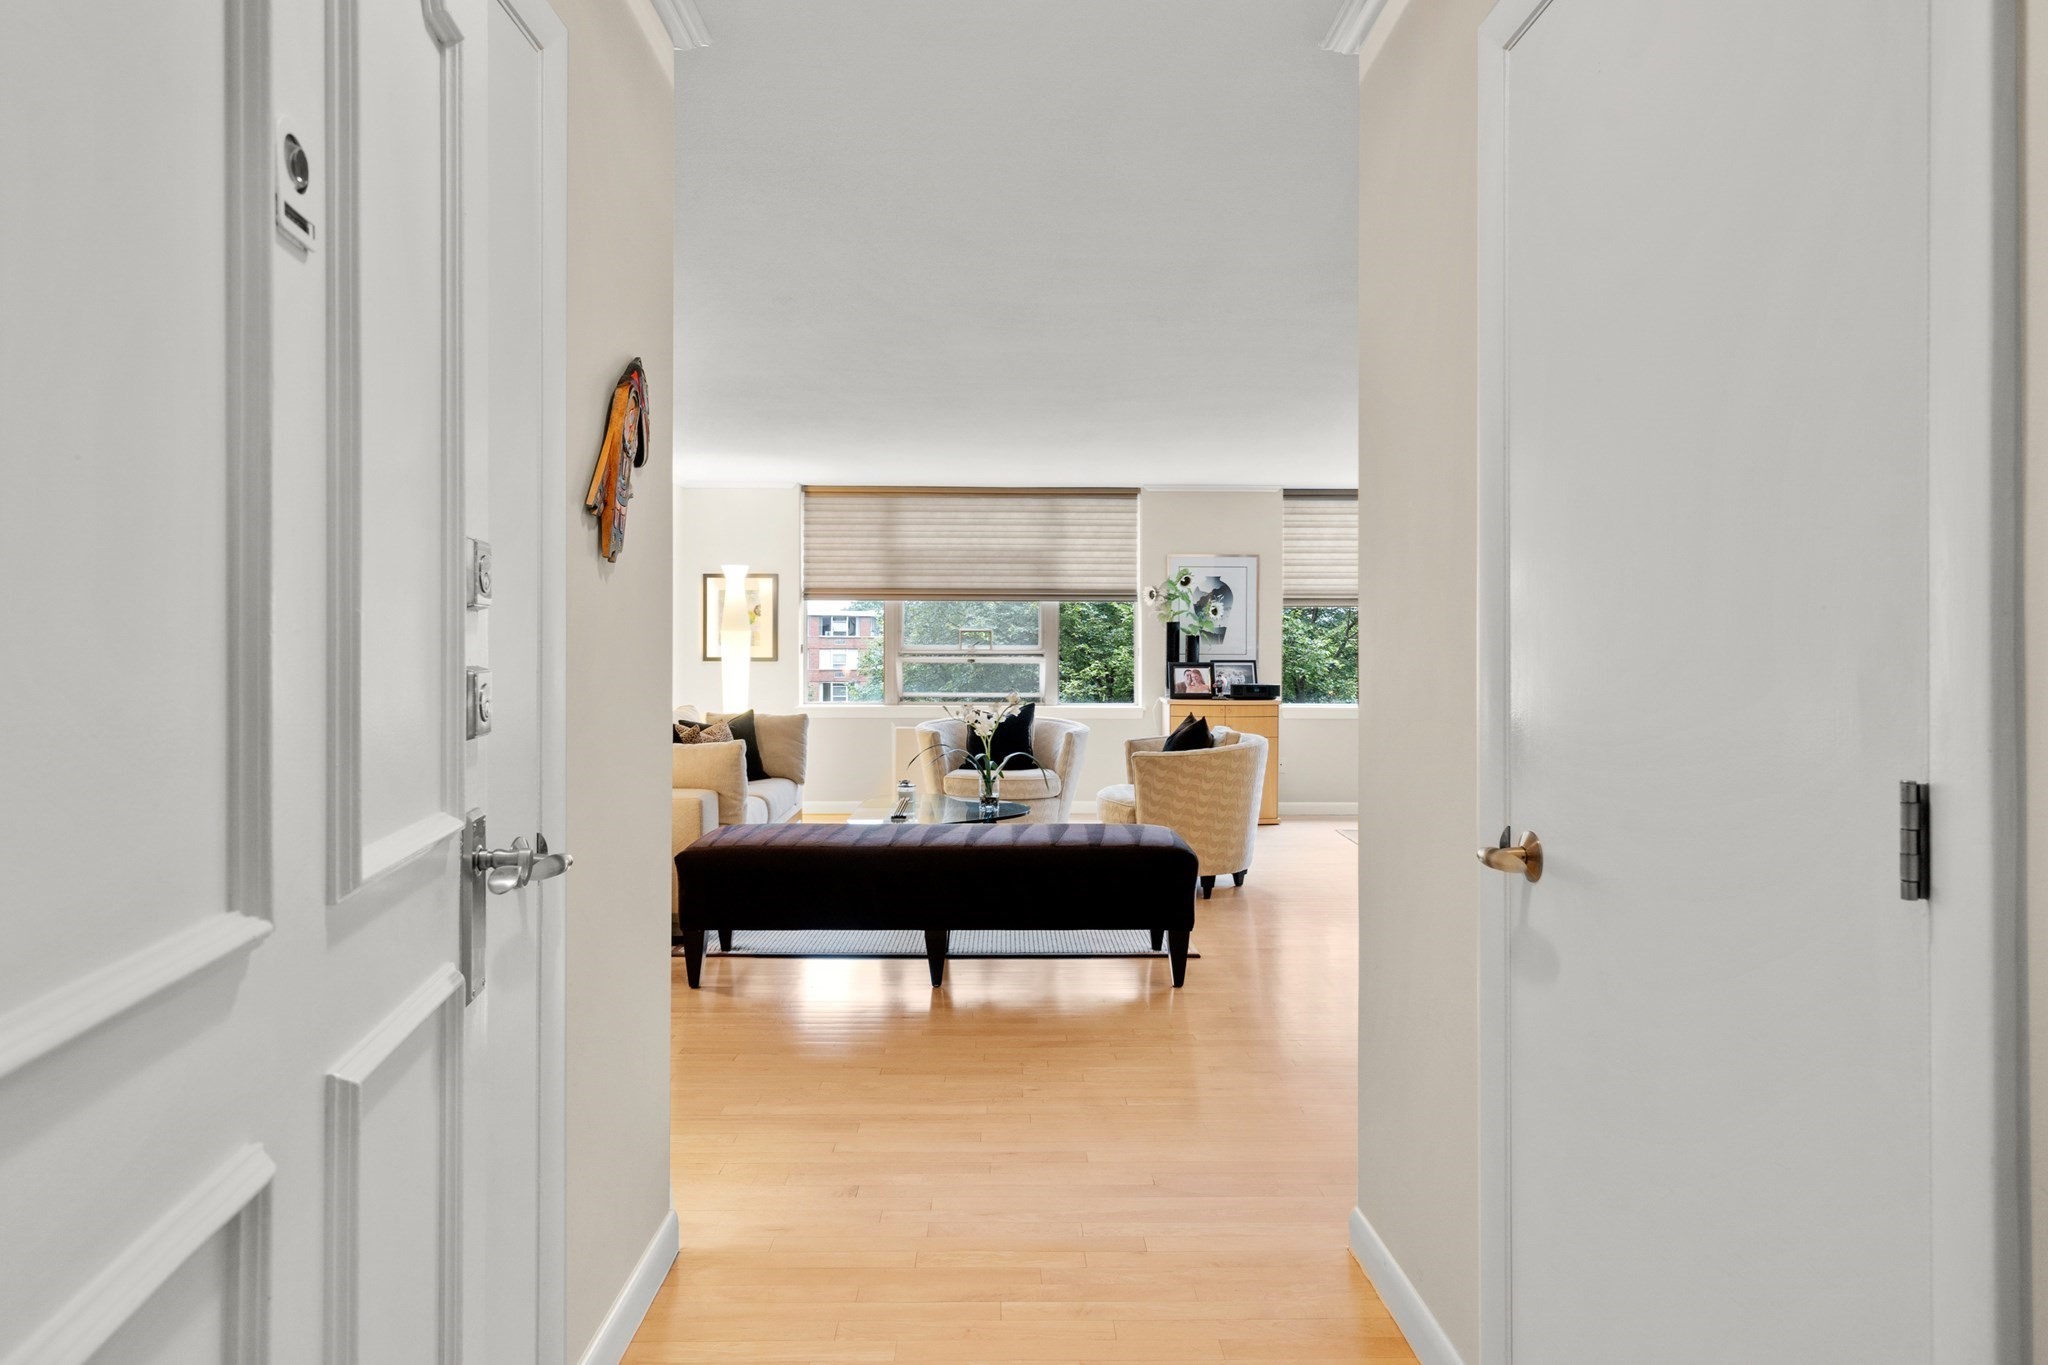
Furnished living room seen through an open hallway, with wide windows and light wood flooring.
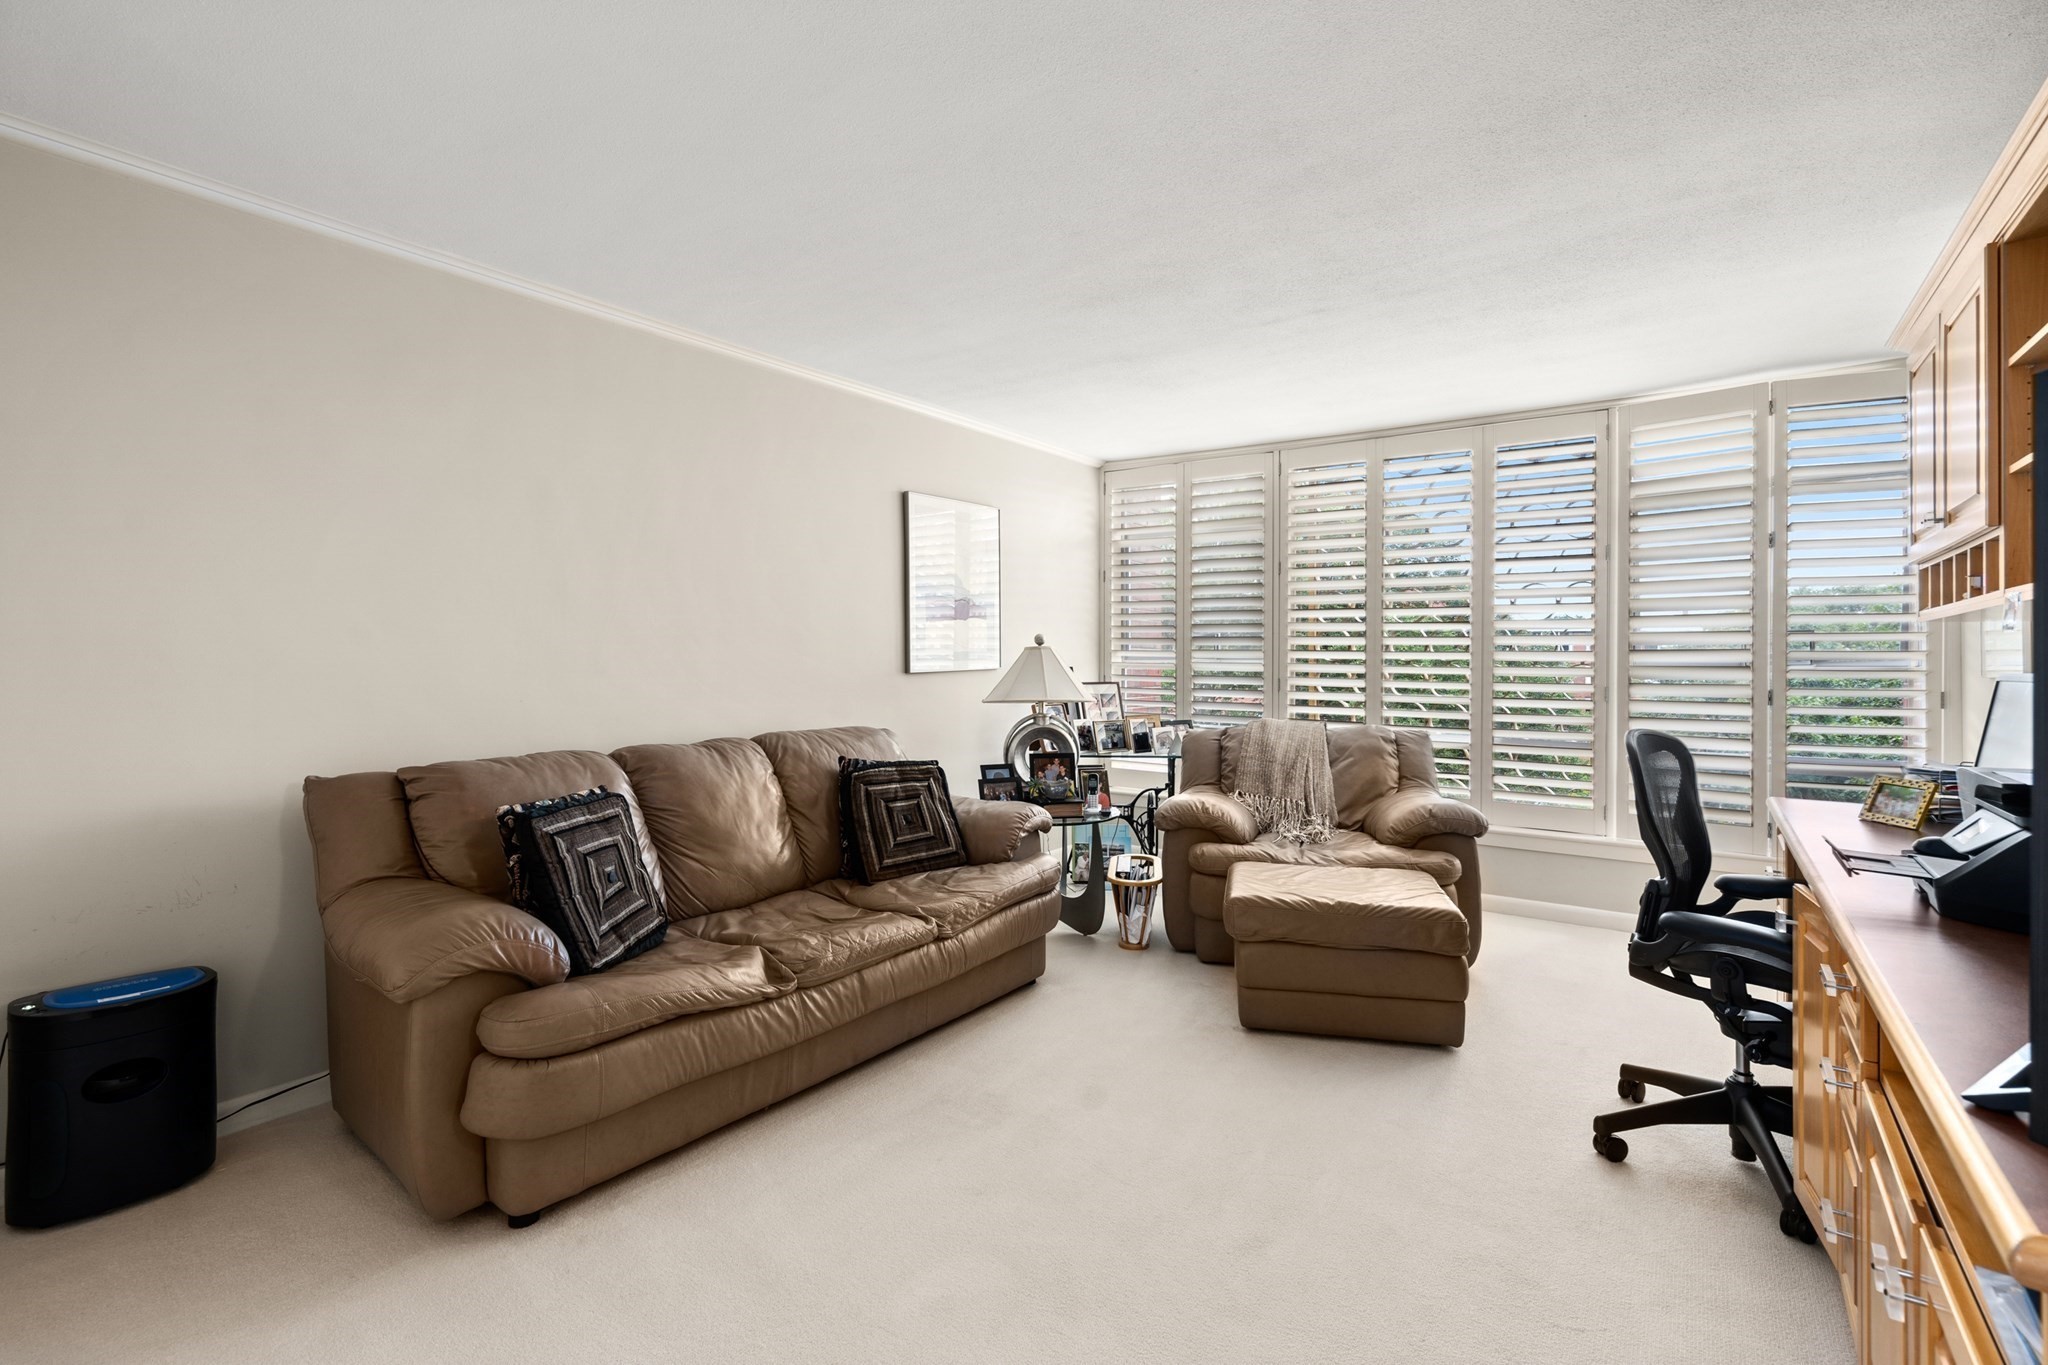
Living room with a tan leather sofa, matching recliner, plantation shutters, and built-in desk.
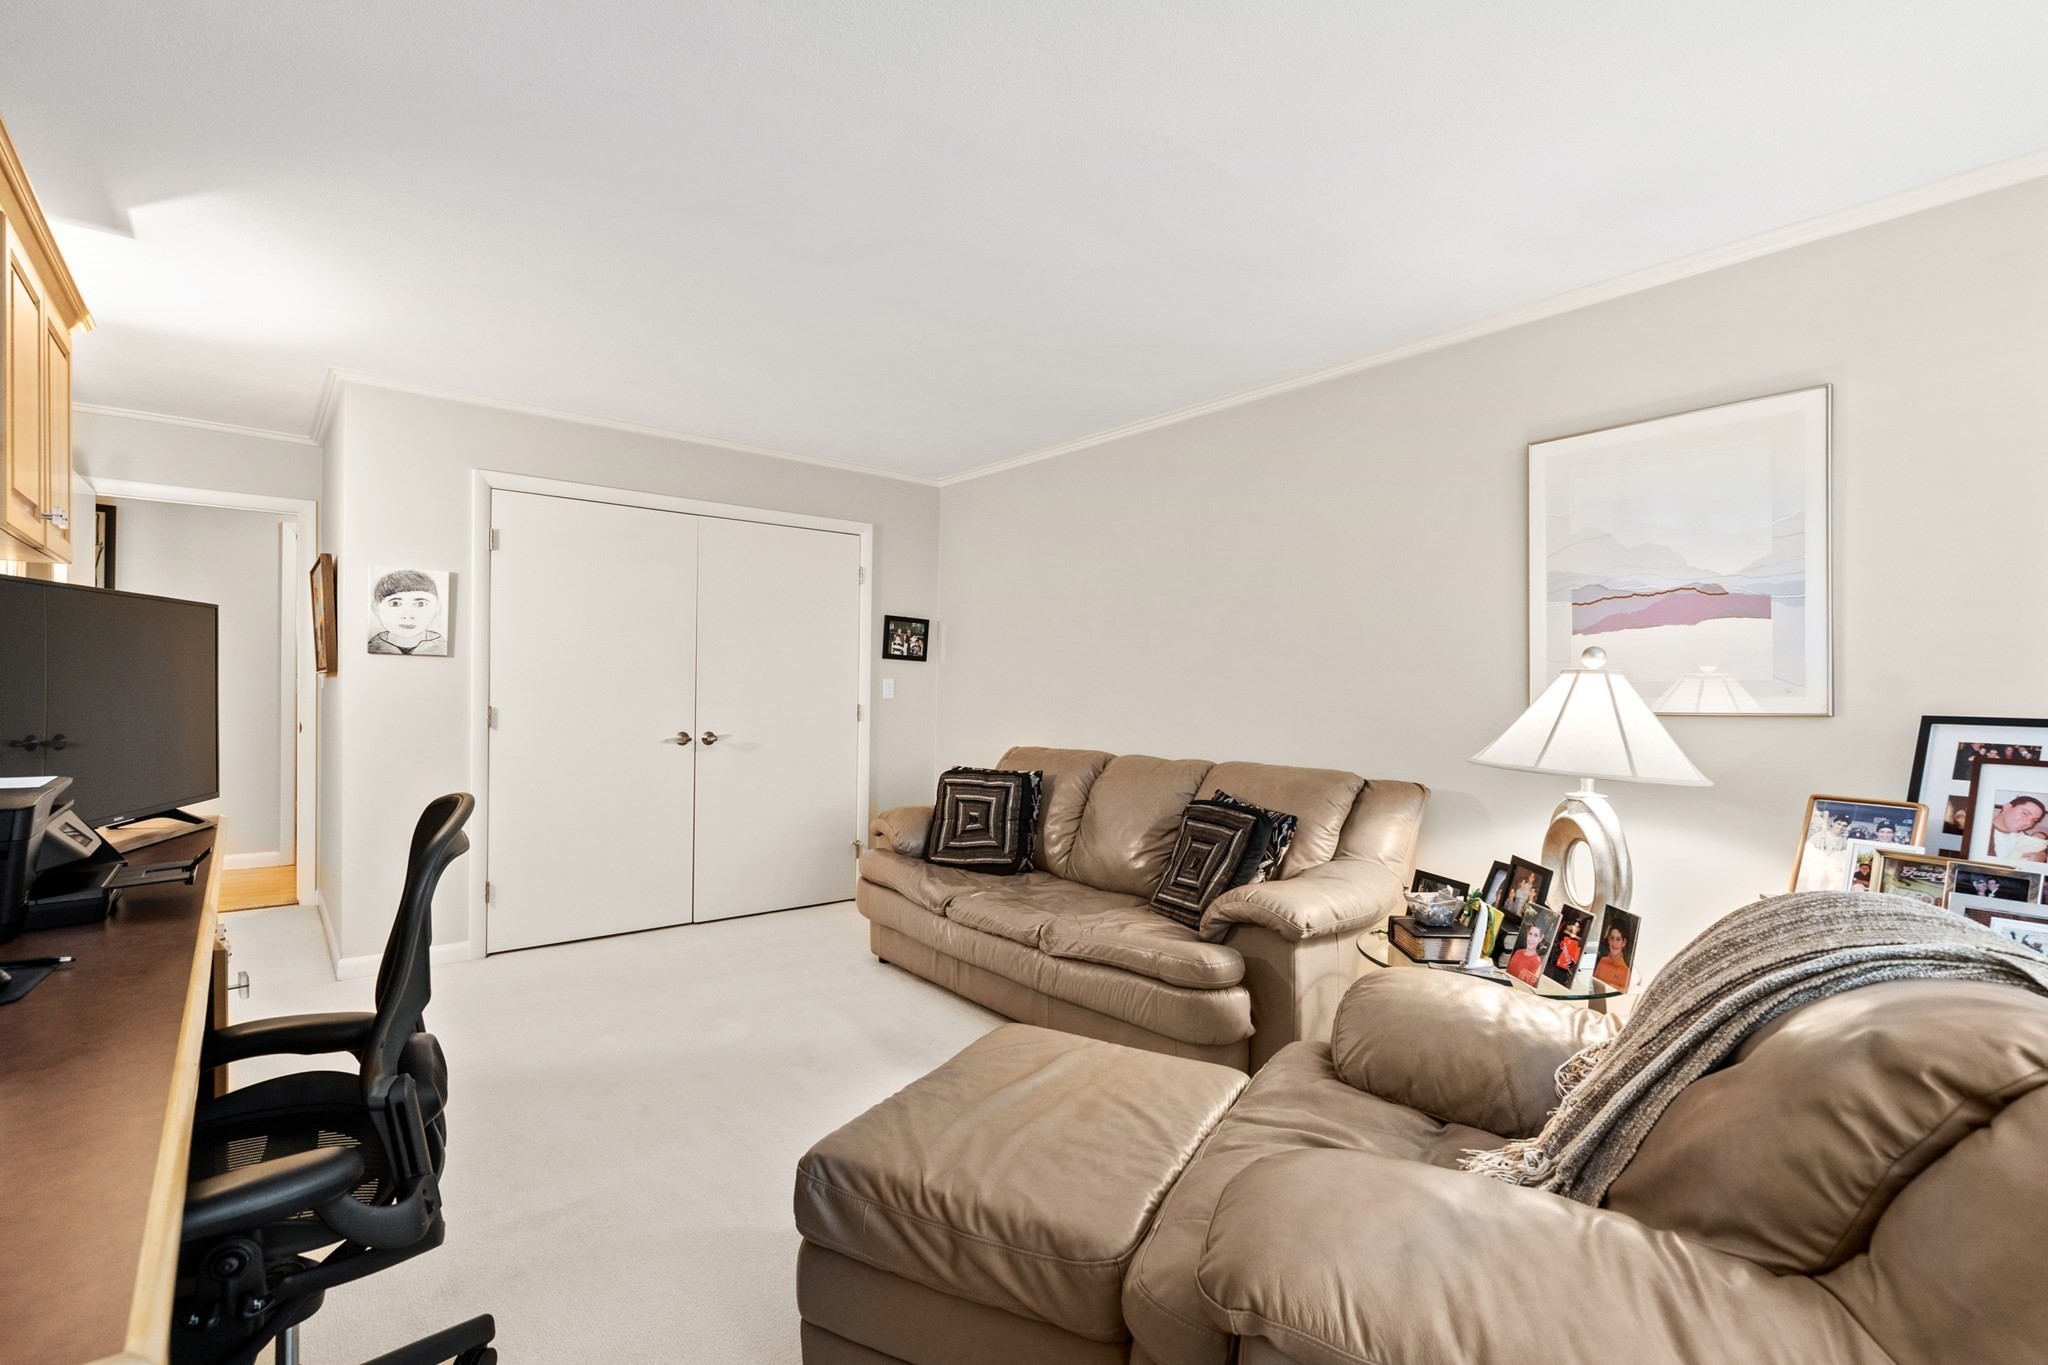
Furnished living room with tan leather sofas, a desk, and television.
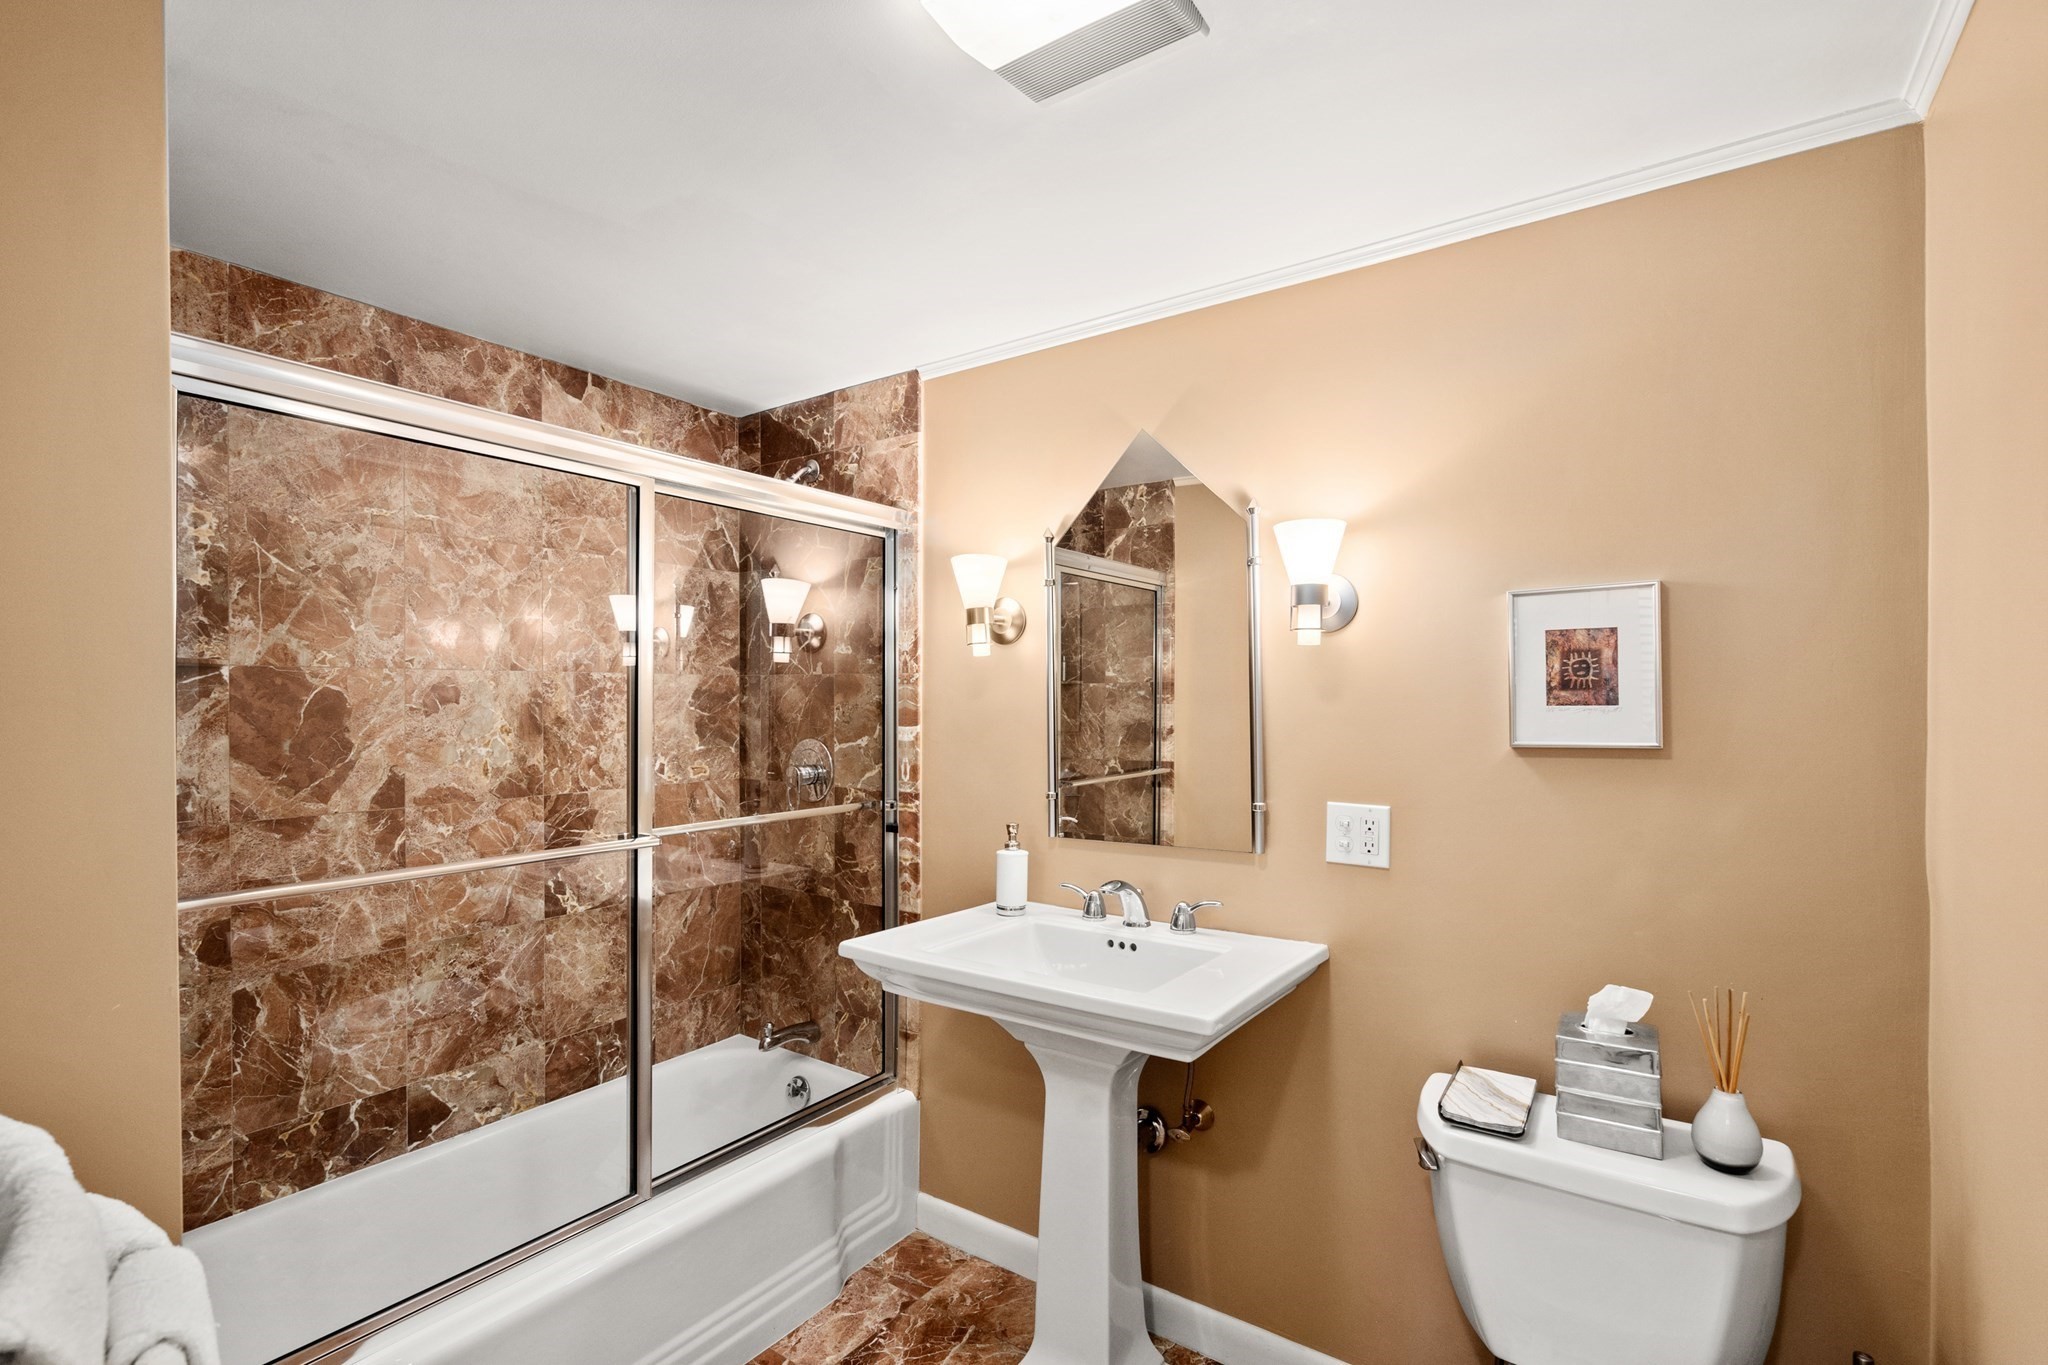
Bathroom with a brown marble shower surround, glass doors, and a white pedestal sink.
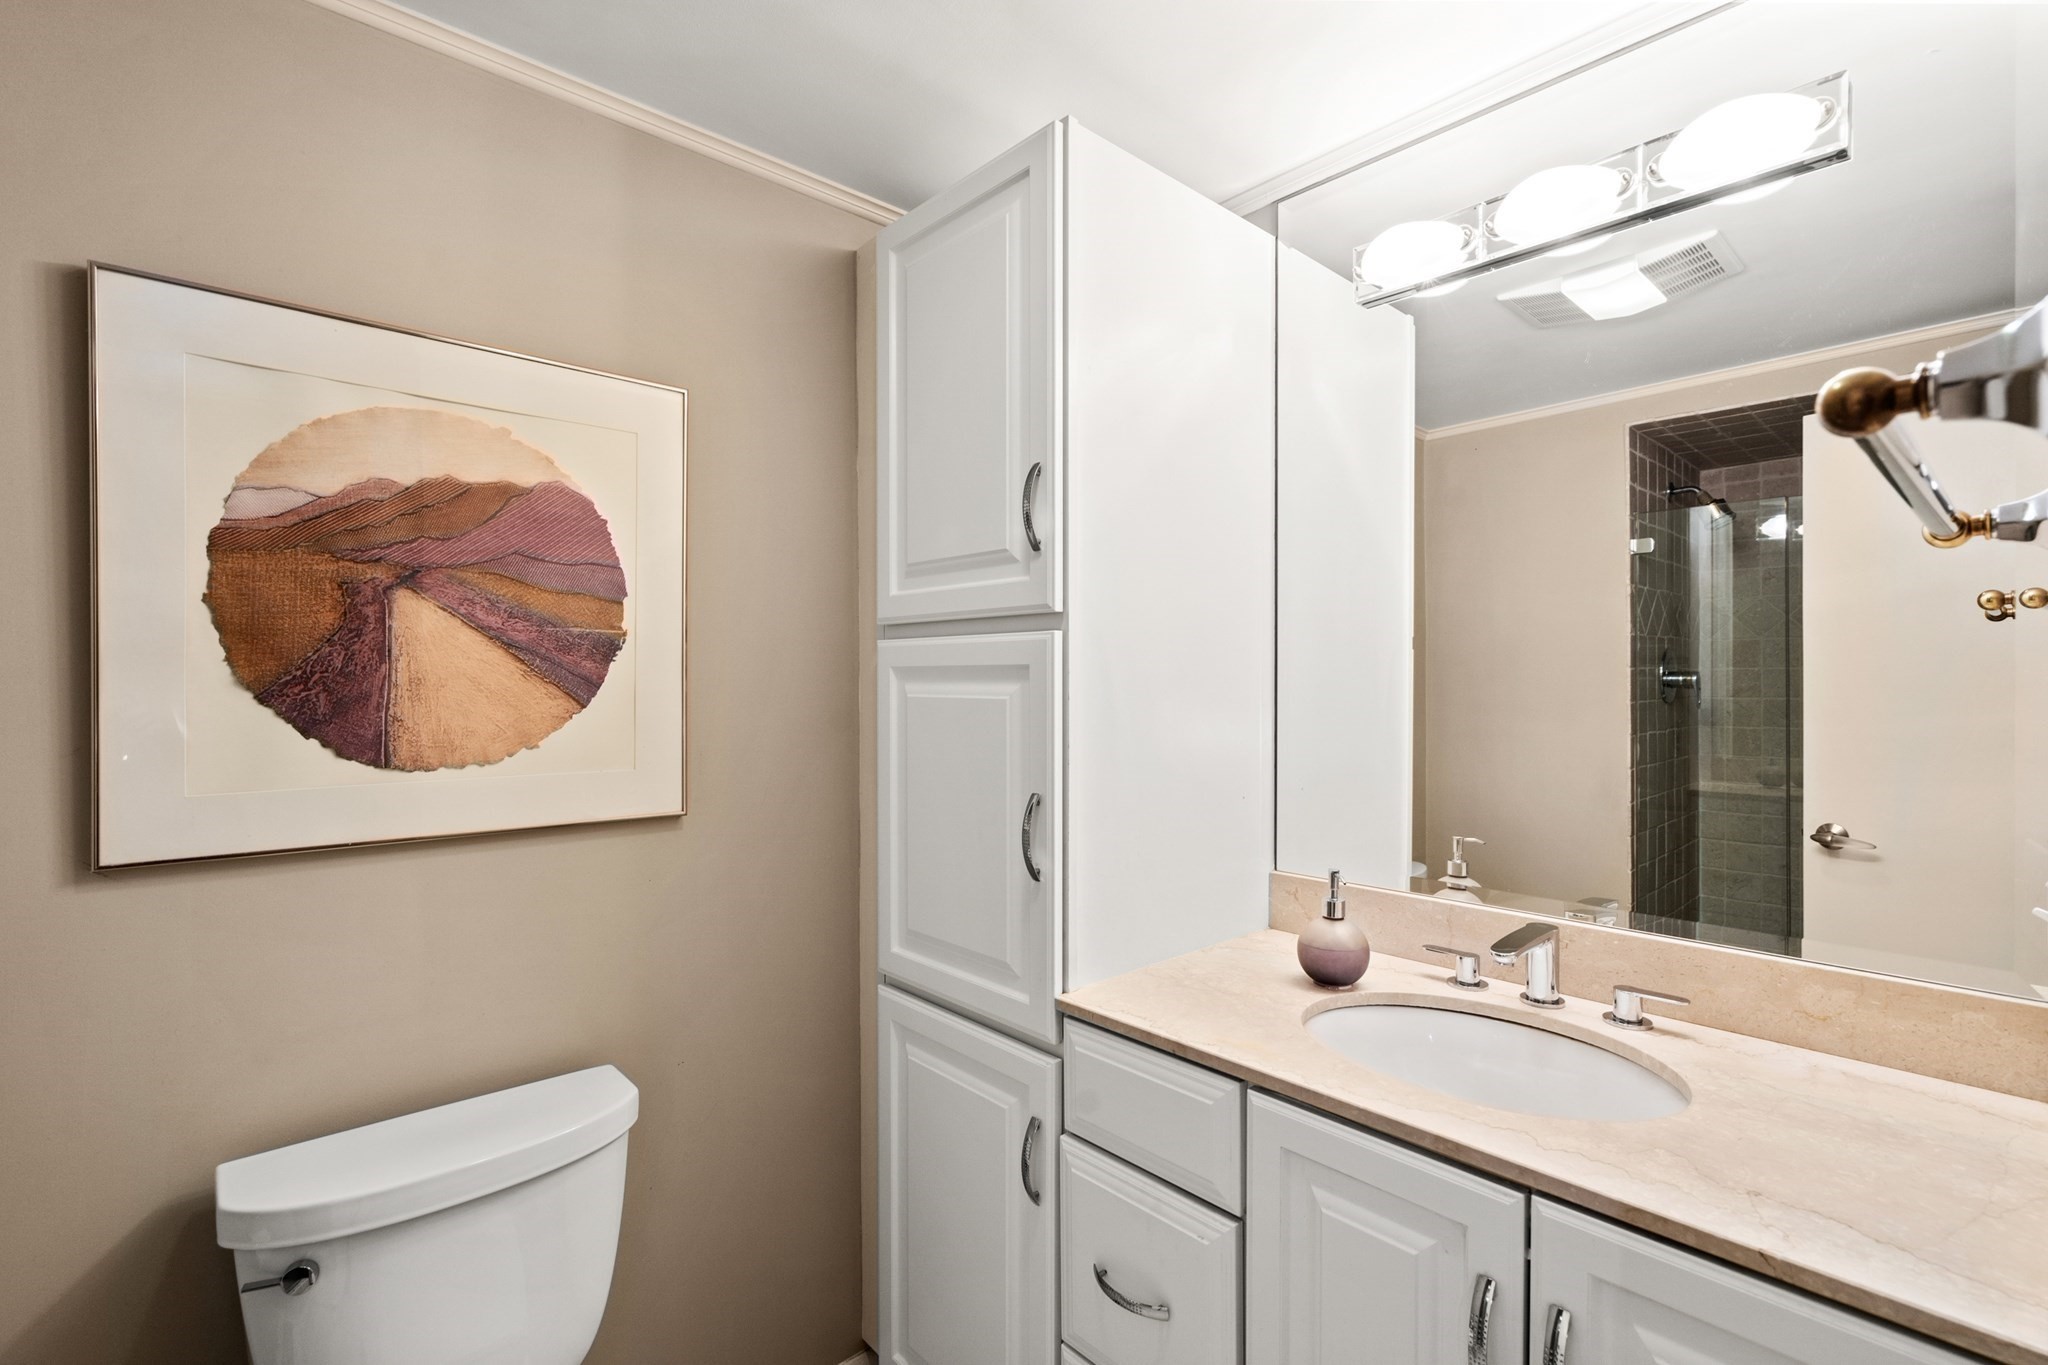
Bathroom vanity with a large mirror, beige countertop, and dark tiled shower reflected behind it.
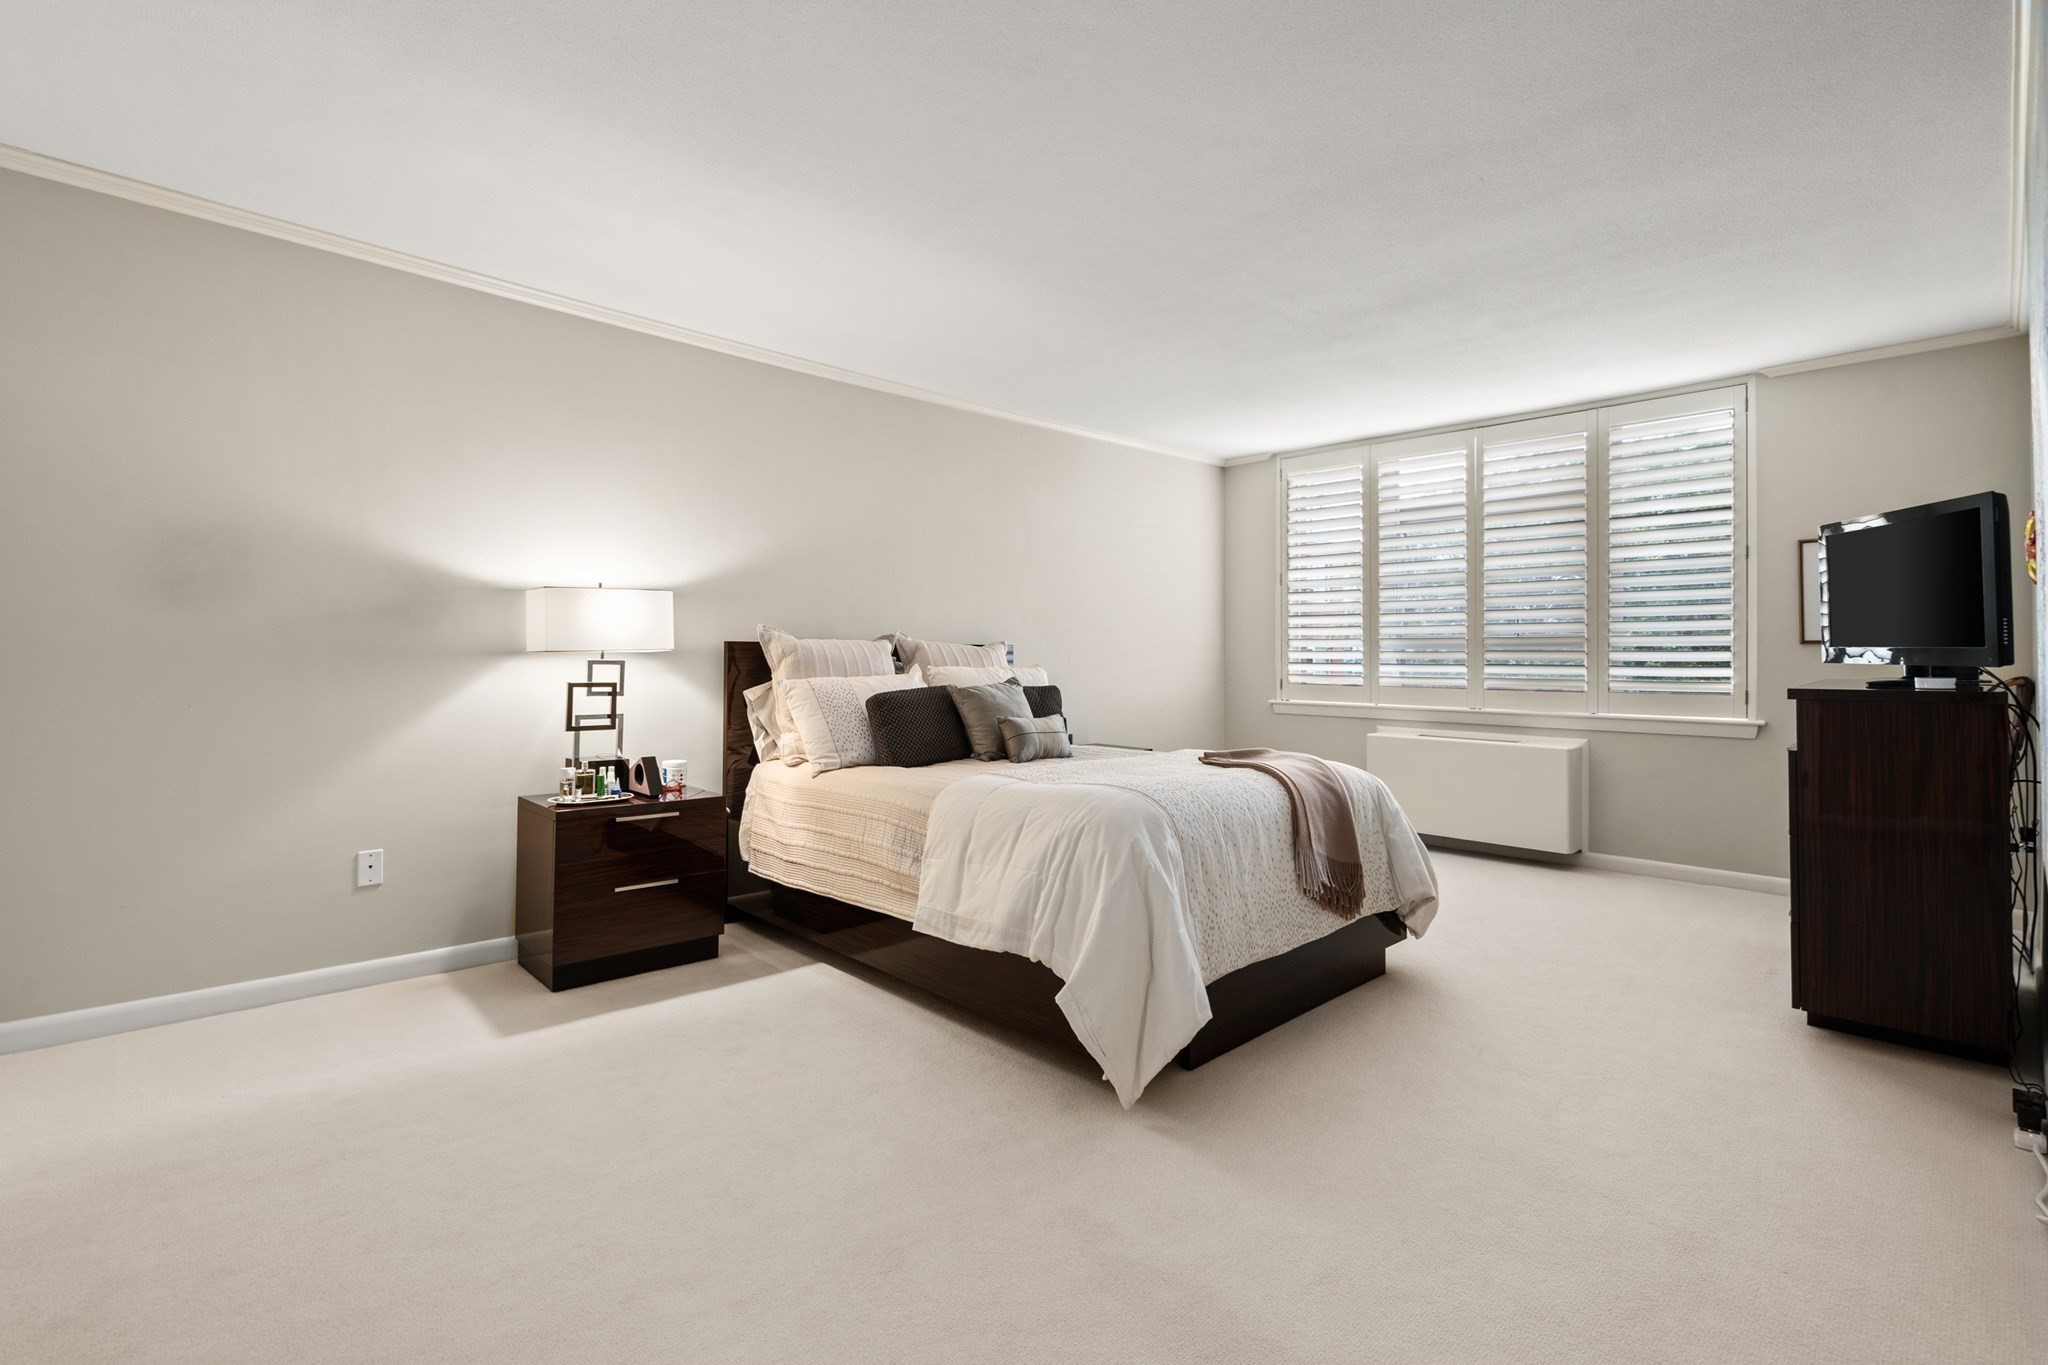
Furnished bedroom with a dark wood bed, neutral bedding, and wide windows with plantation shutters.
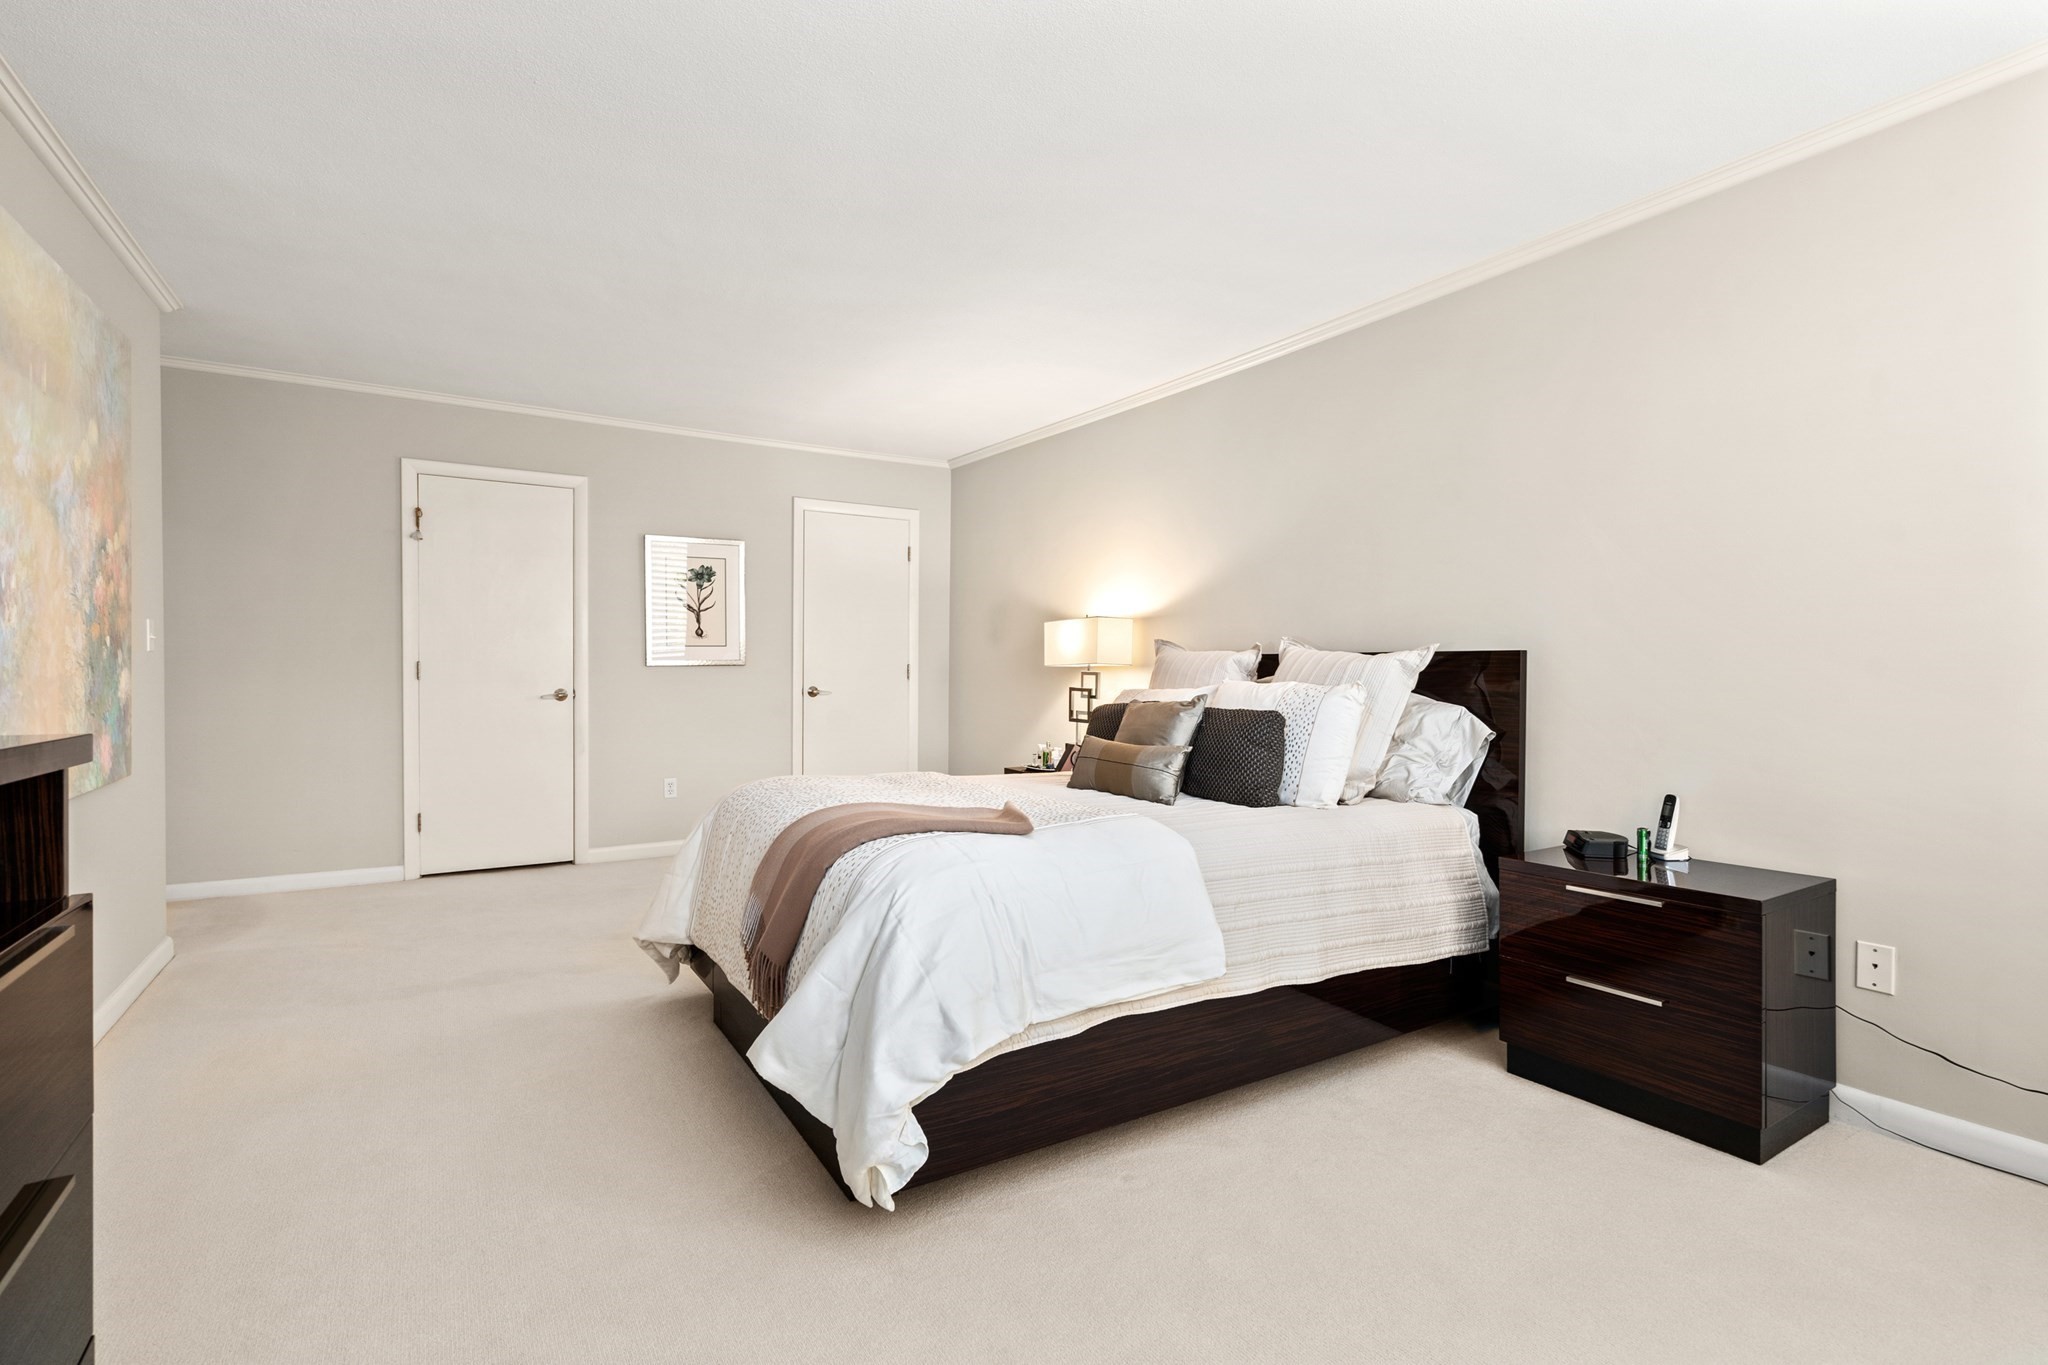
Staged bedroom with a dark wood platform bed, white layered bedding, and matching bedside furniture.
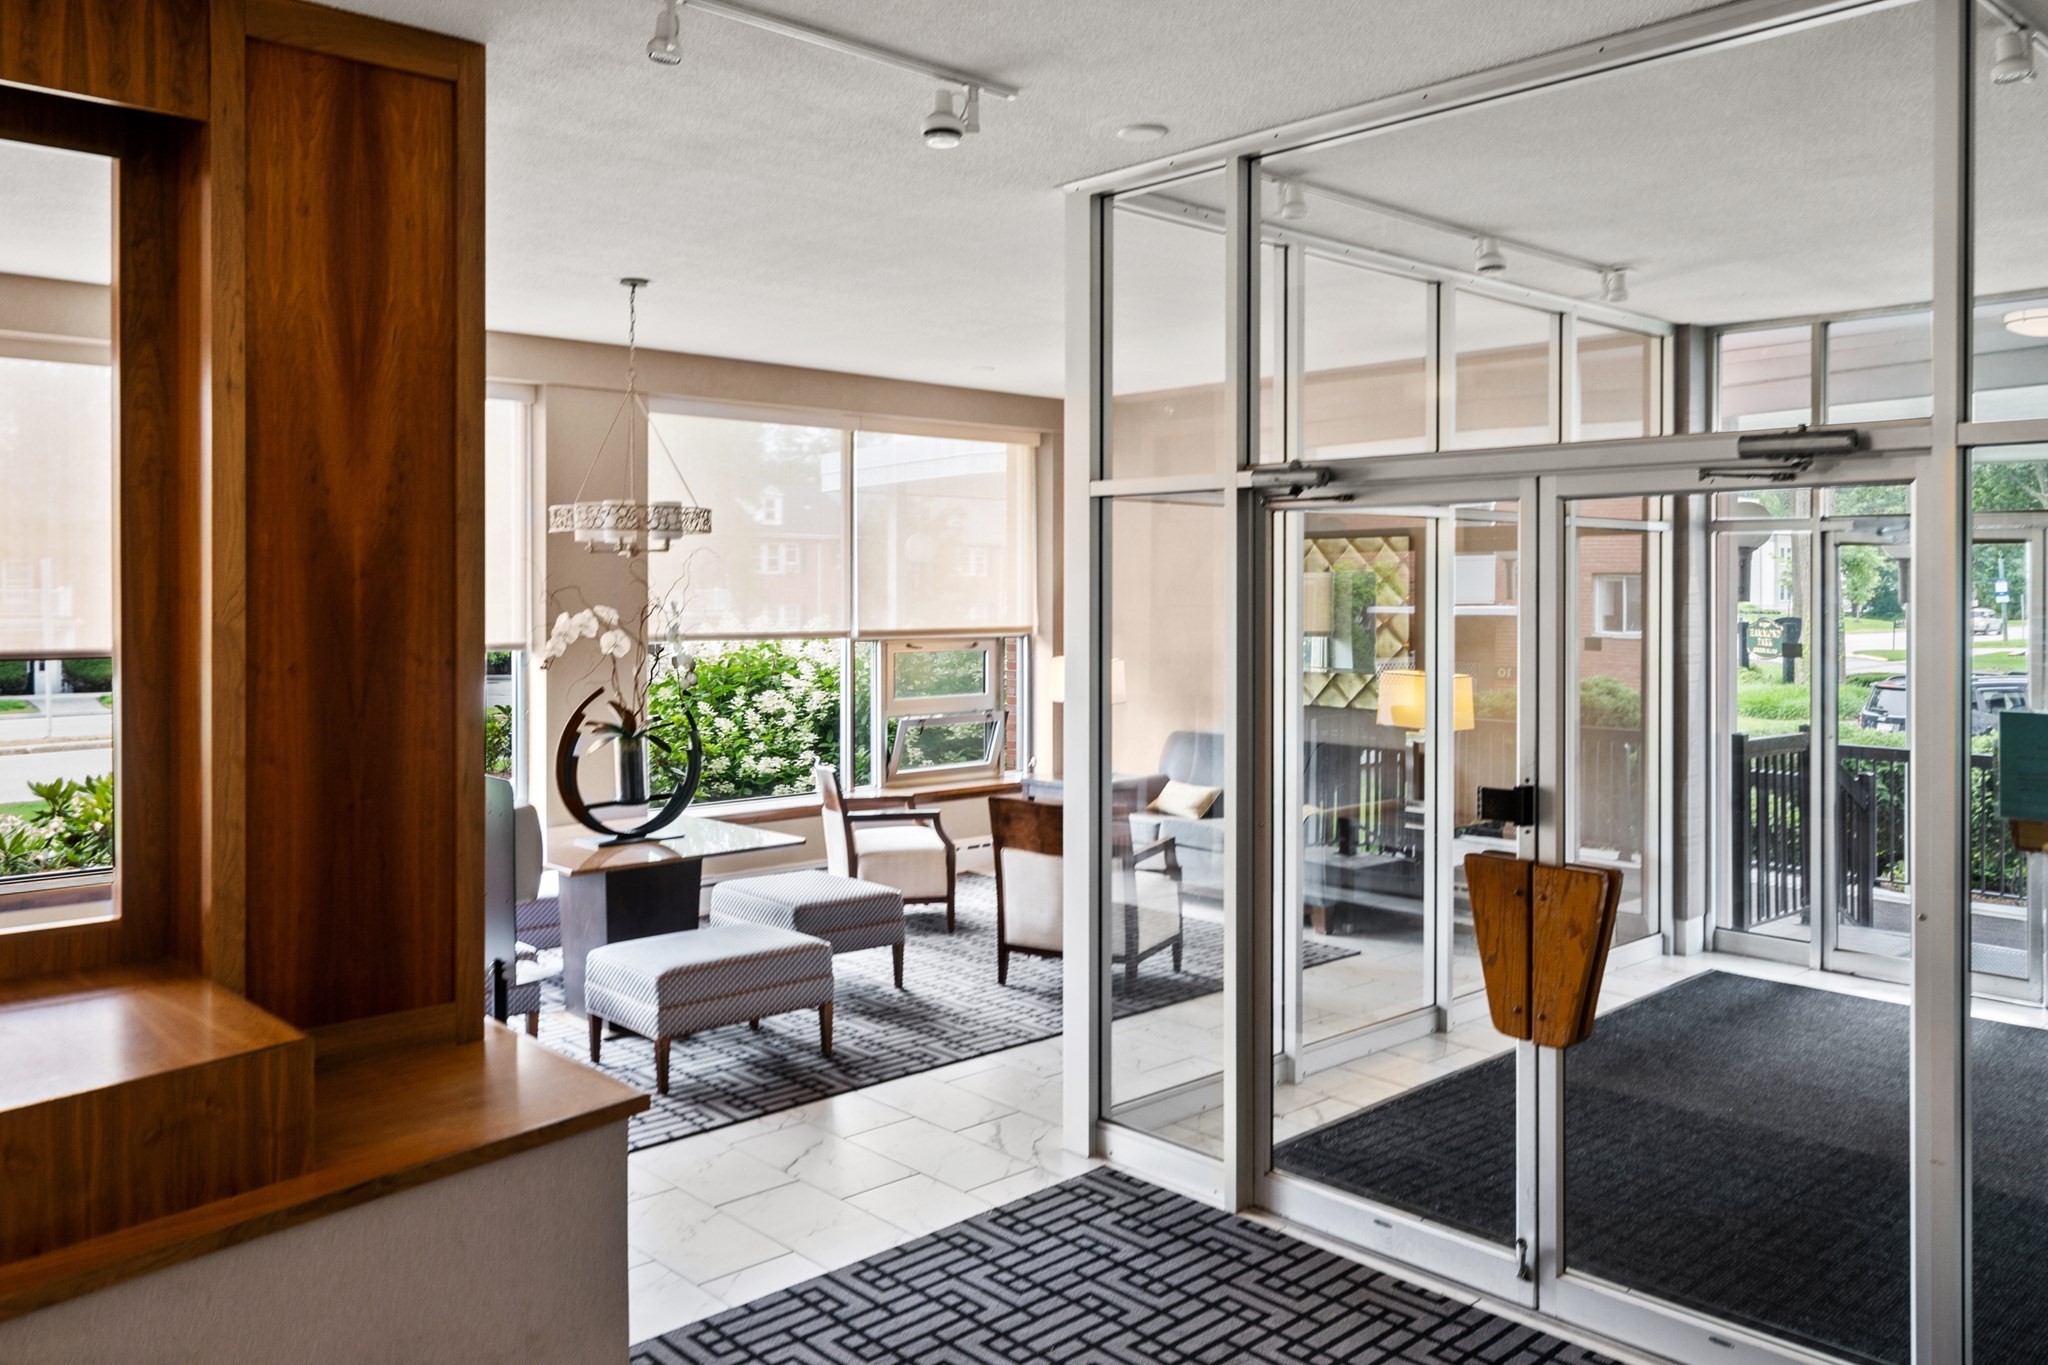
Condominium lobby with a furnished seating area and glass entrance doors.
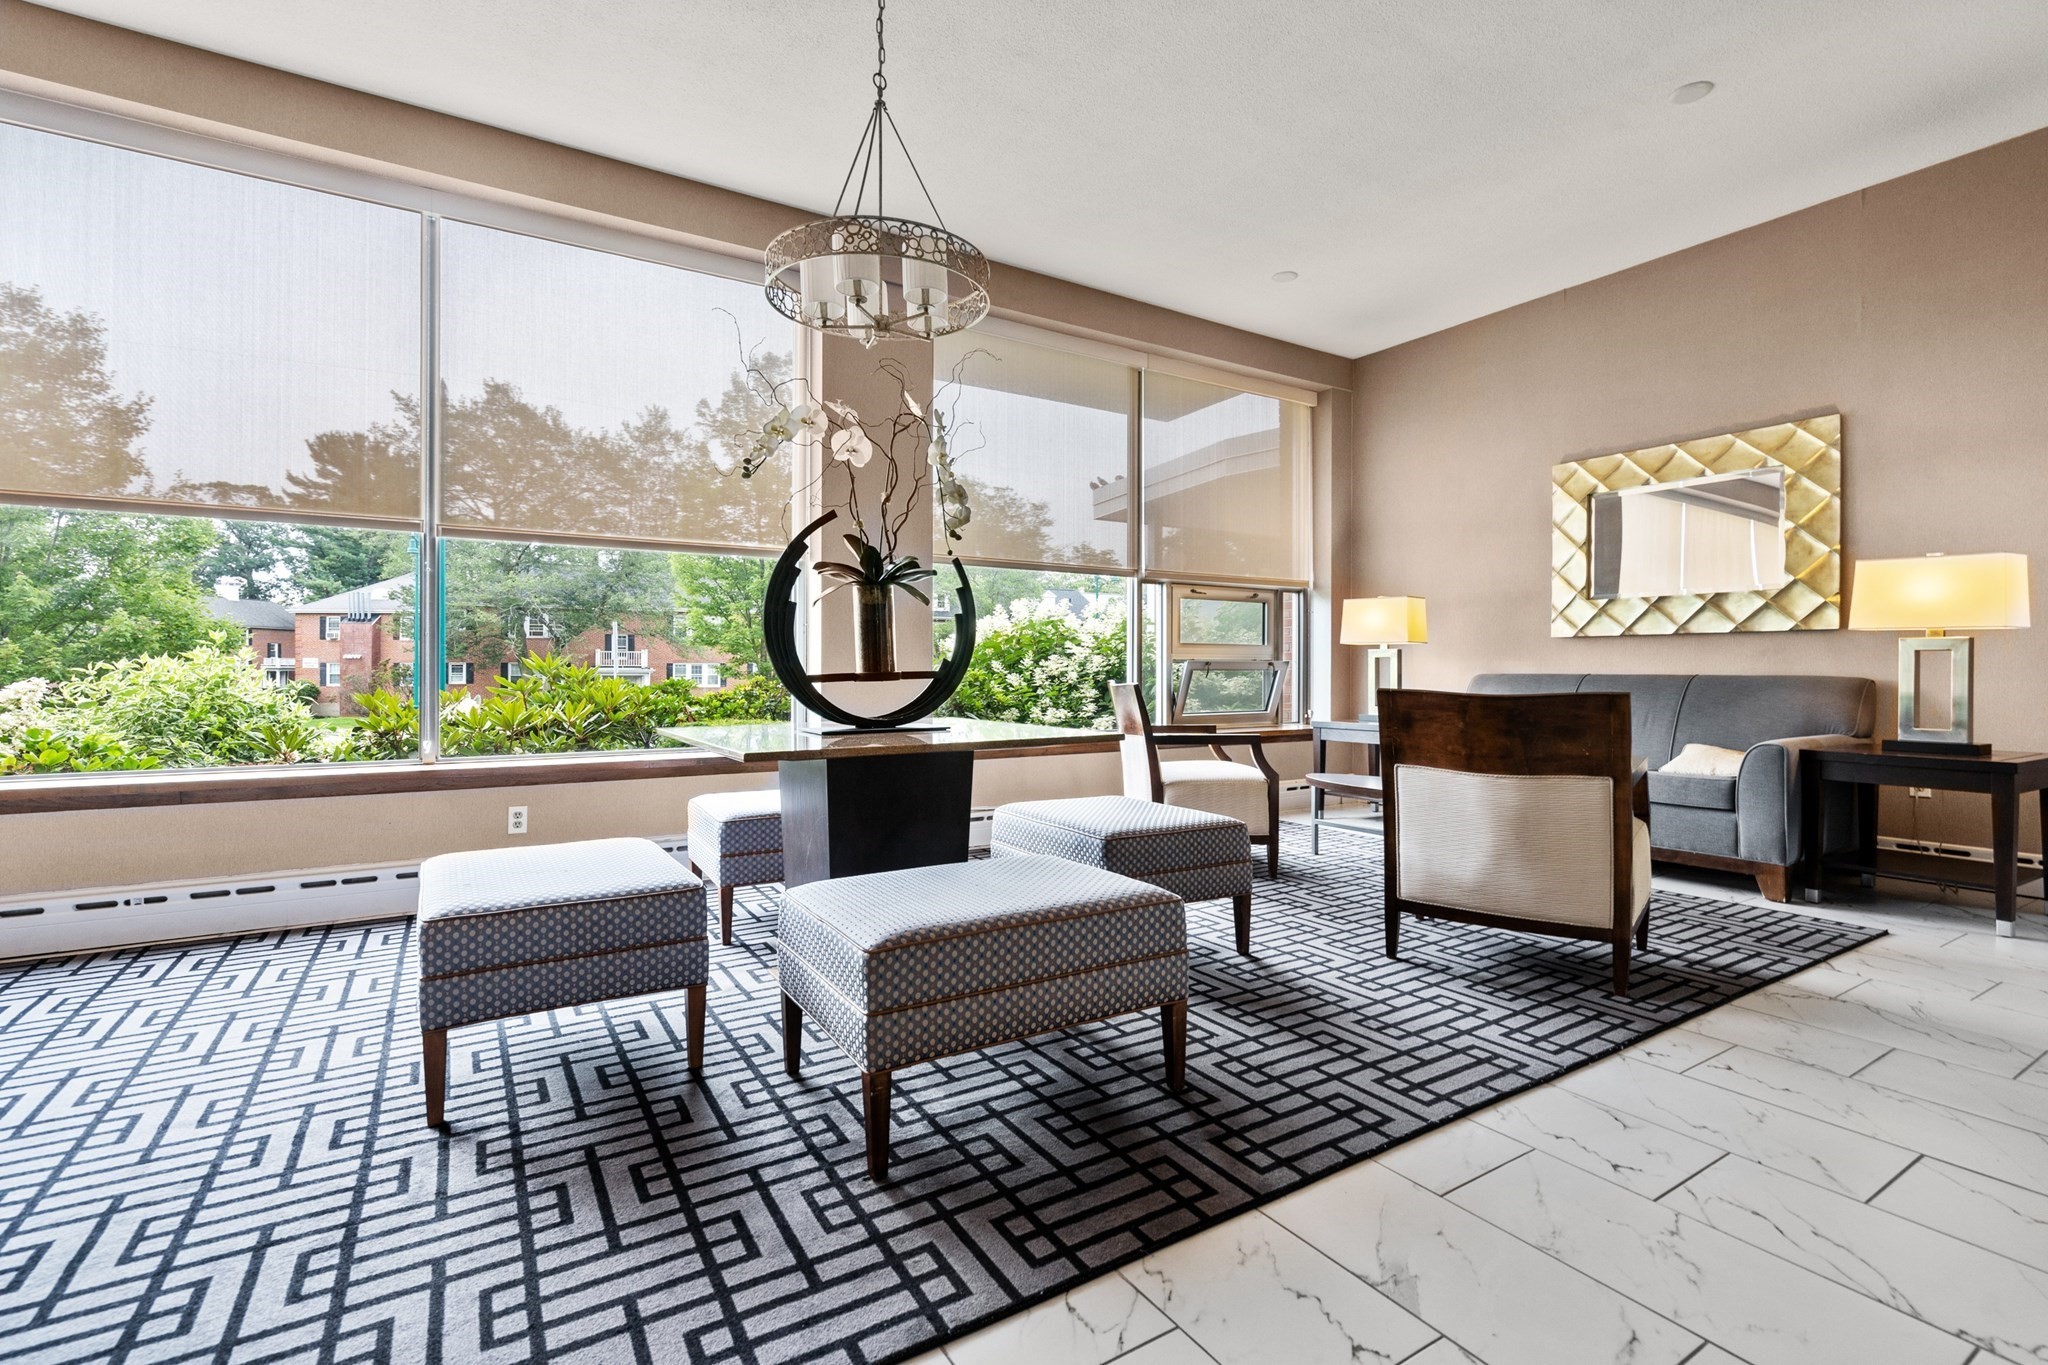
Furnished living room with floor-to-ceiling windows, patterned ottomans, and leafy views outside.
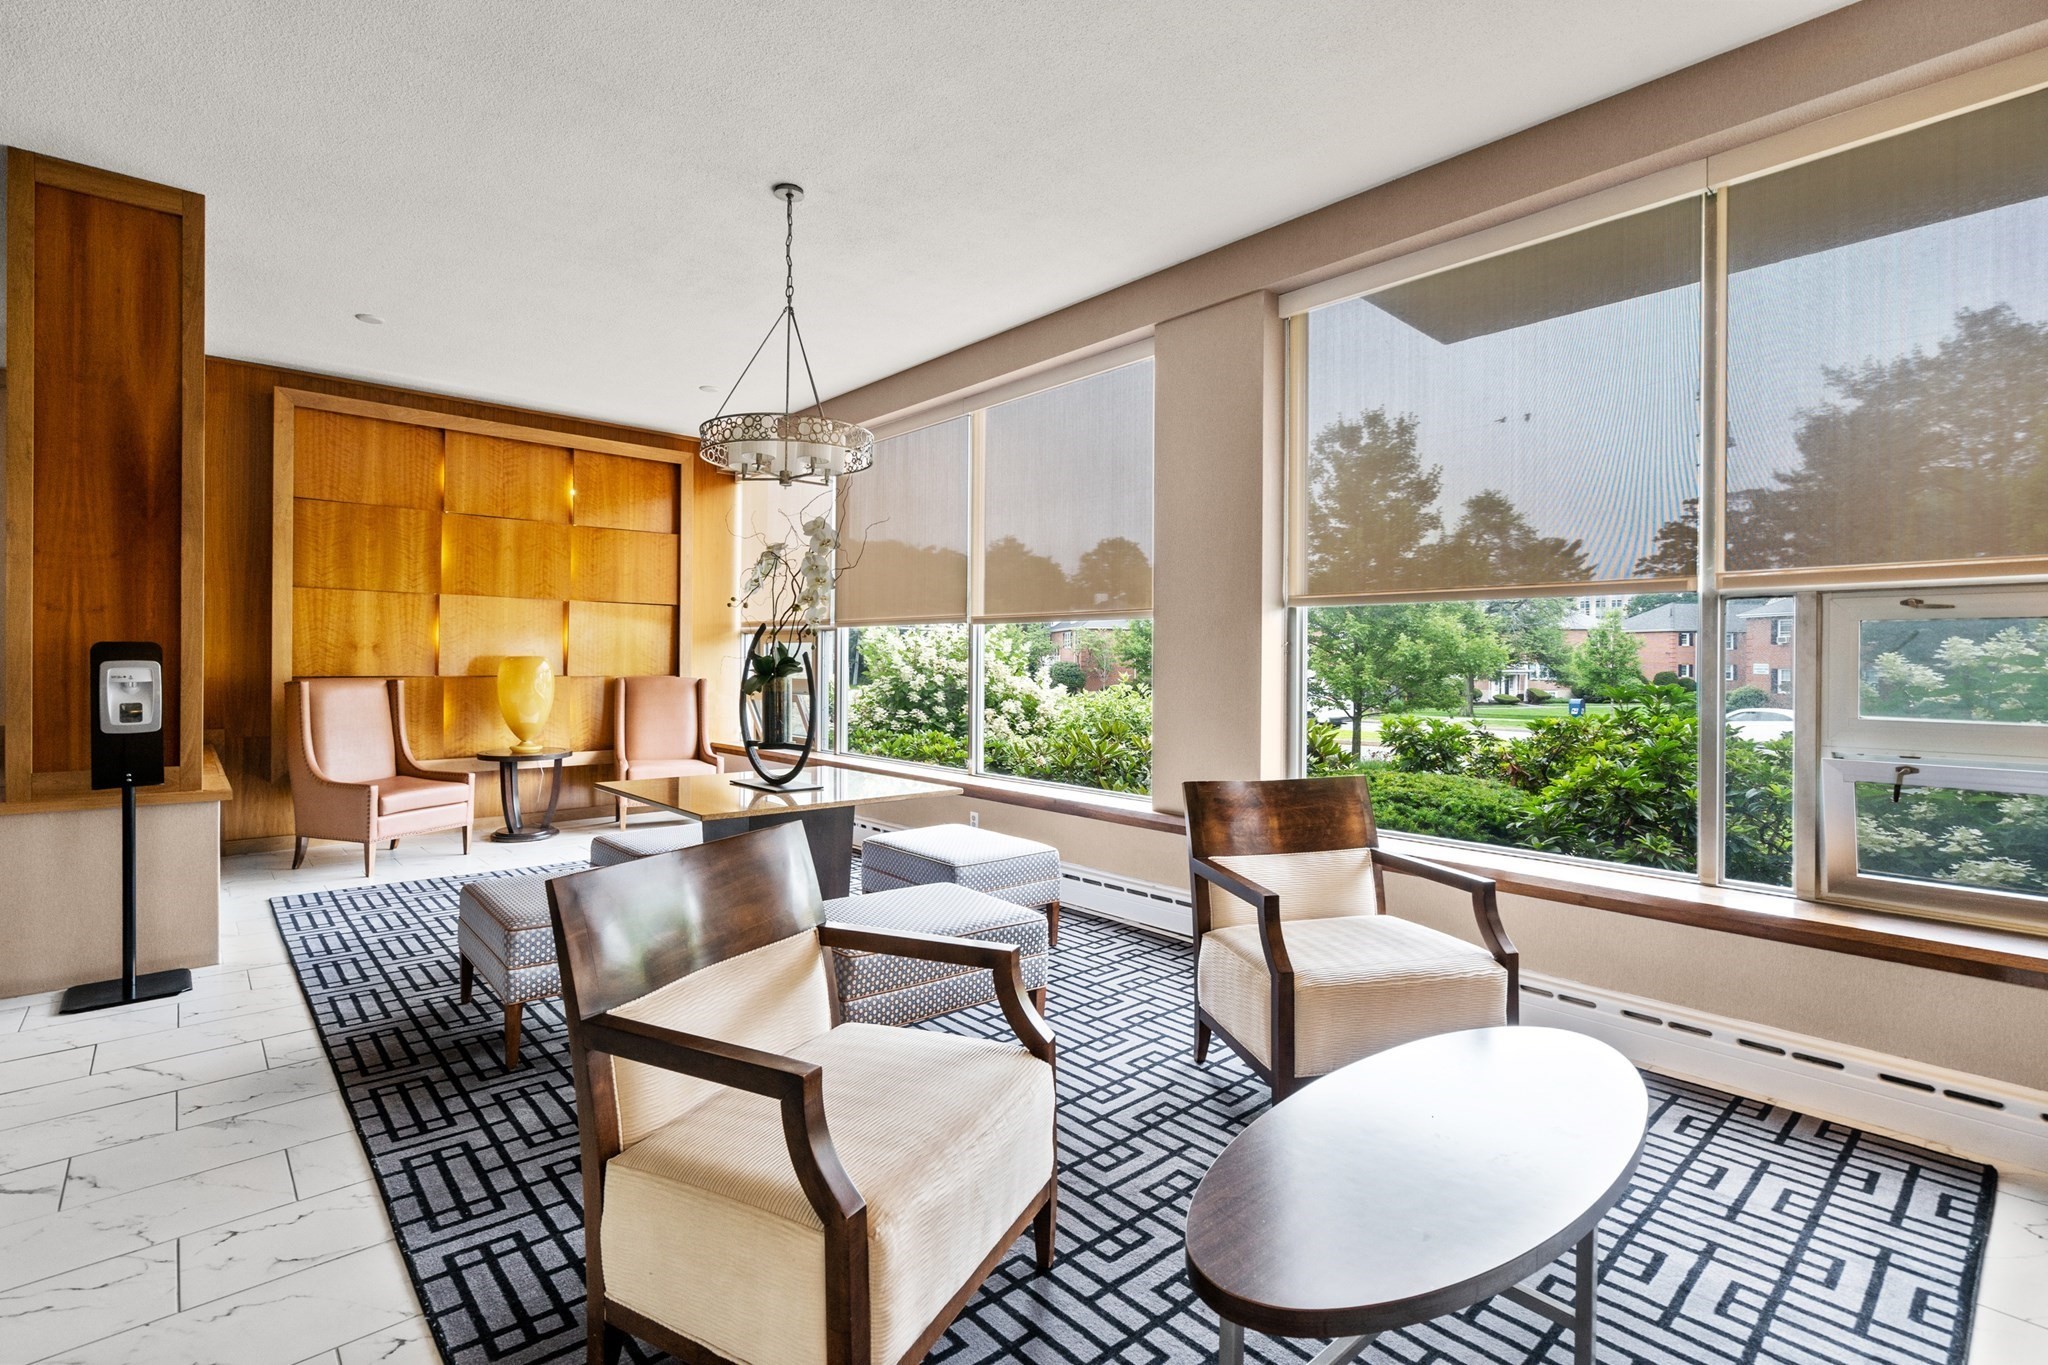
Furnished sitting room with floor-to-ceiling windows, cream chairs, patterned rug, and warm wood paneling.
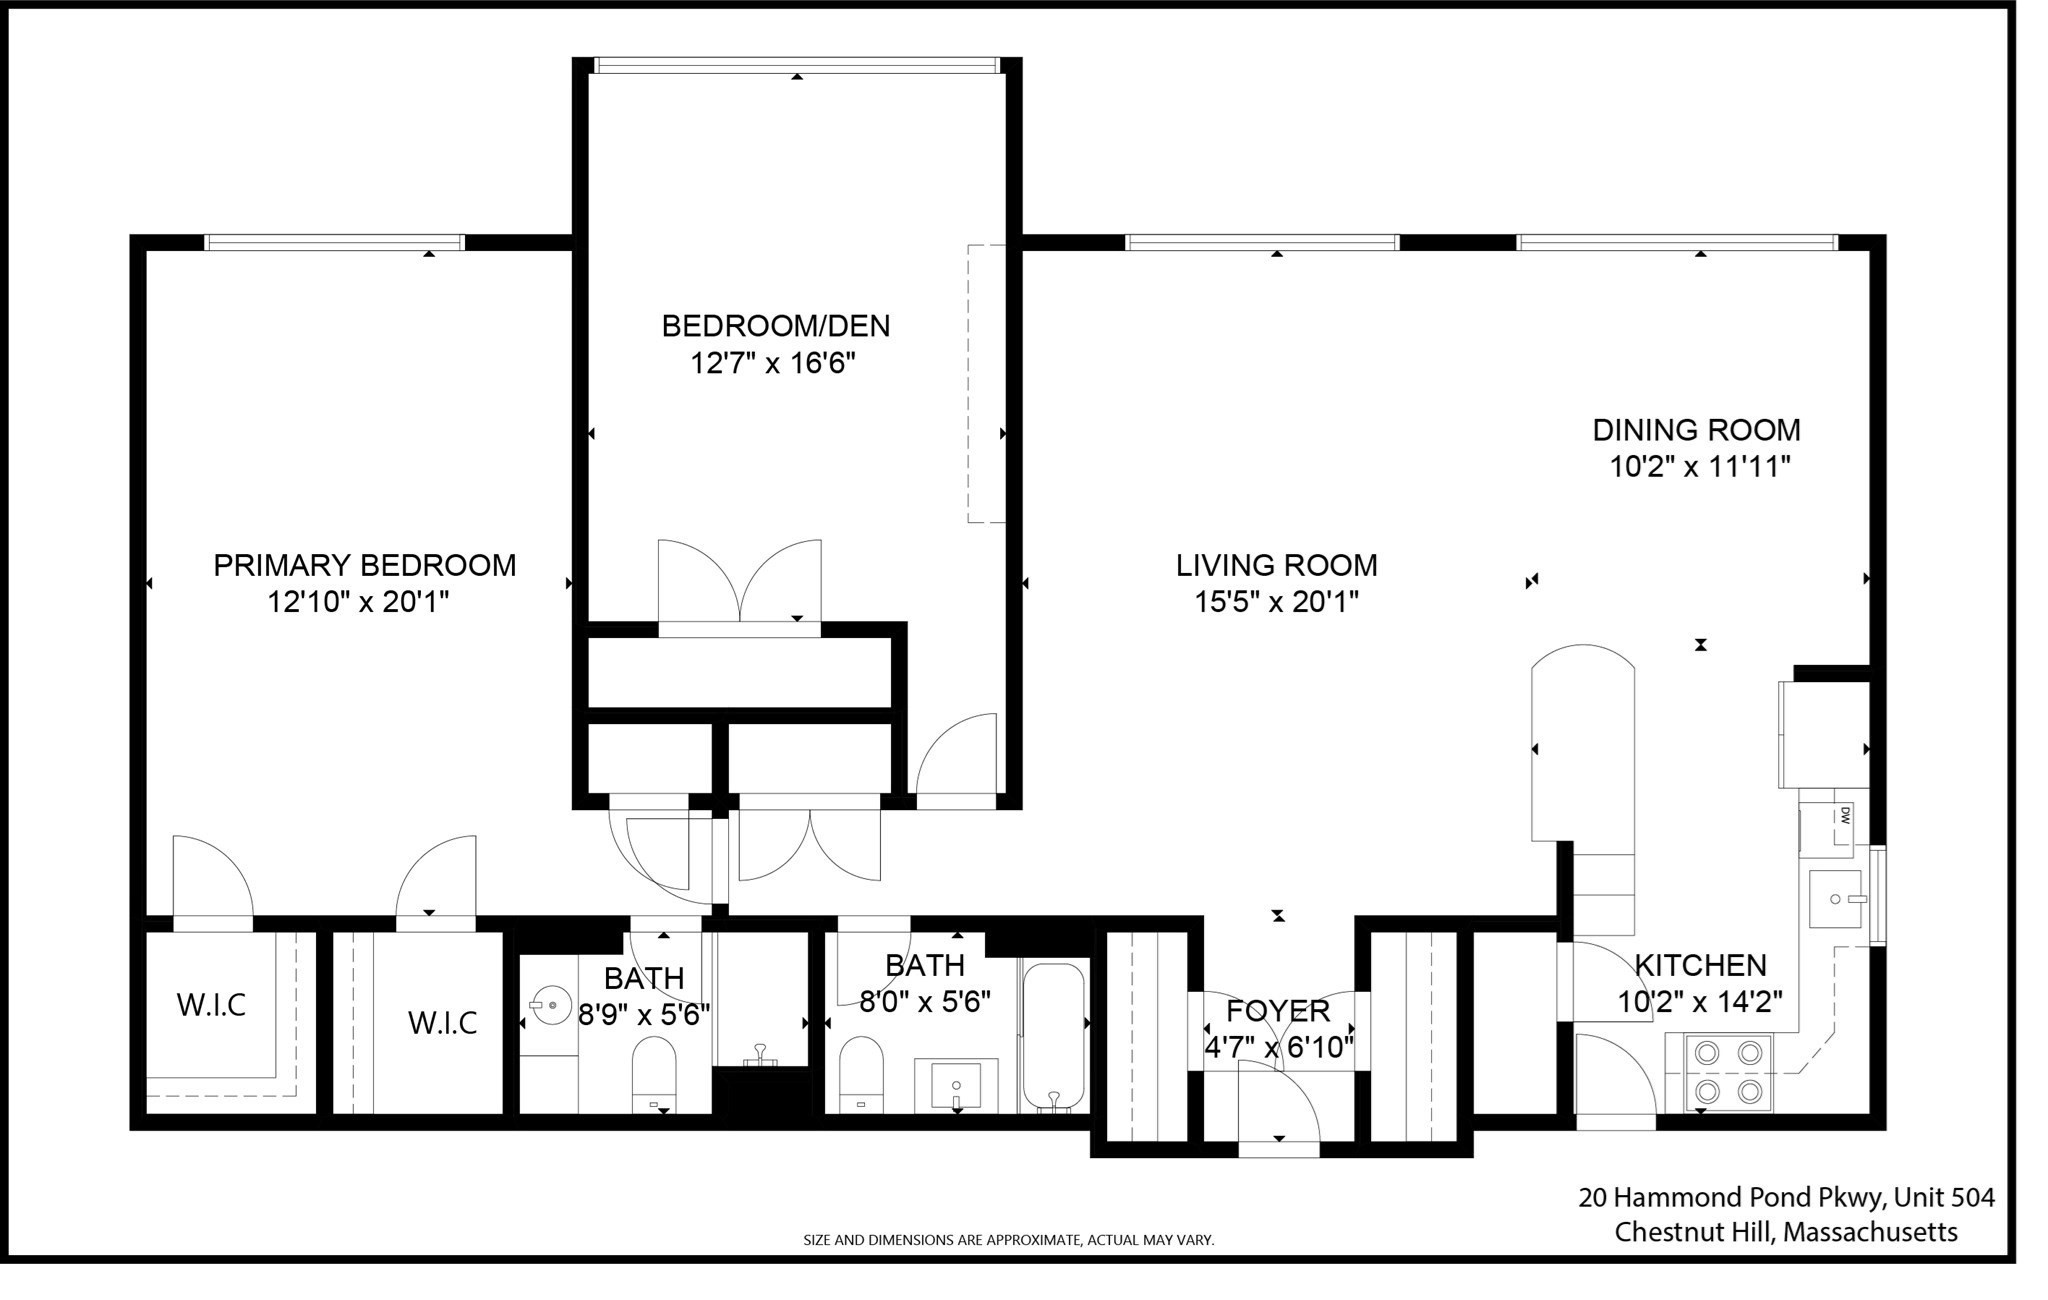
Floor plan for unit 504, with a primary bedroom, bedroom/den, two bathrooms, and open living and dining areas.
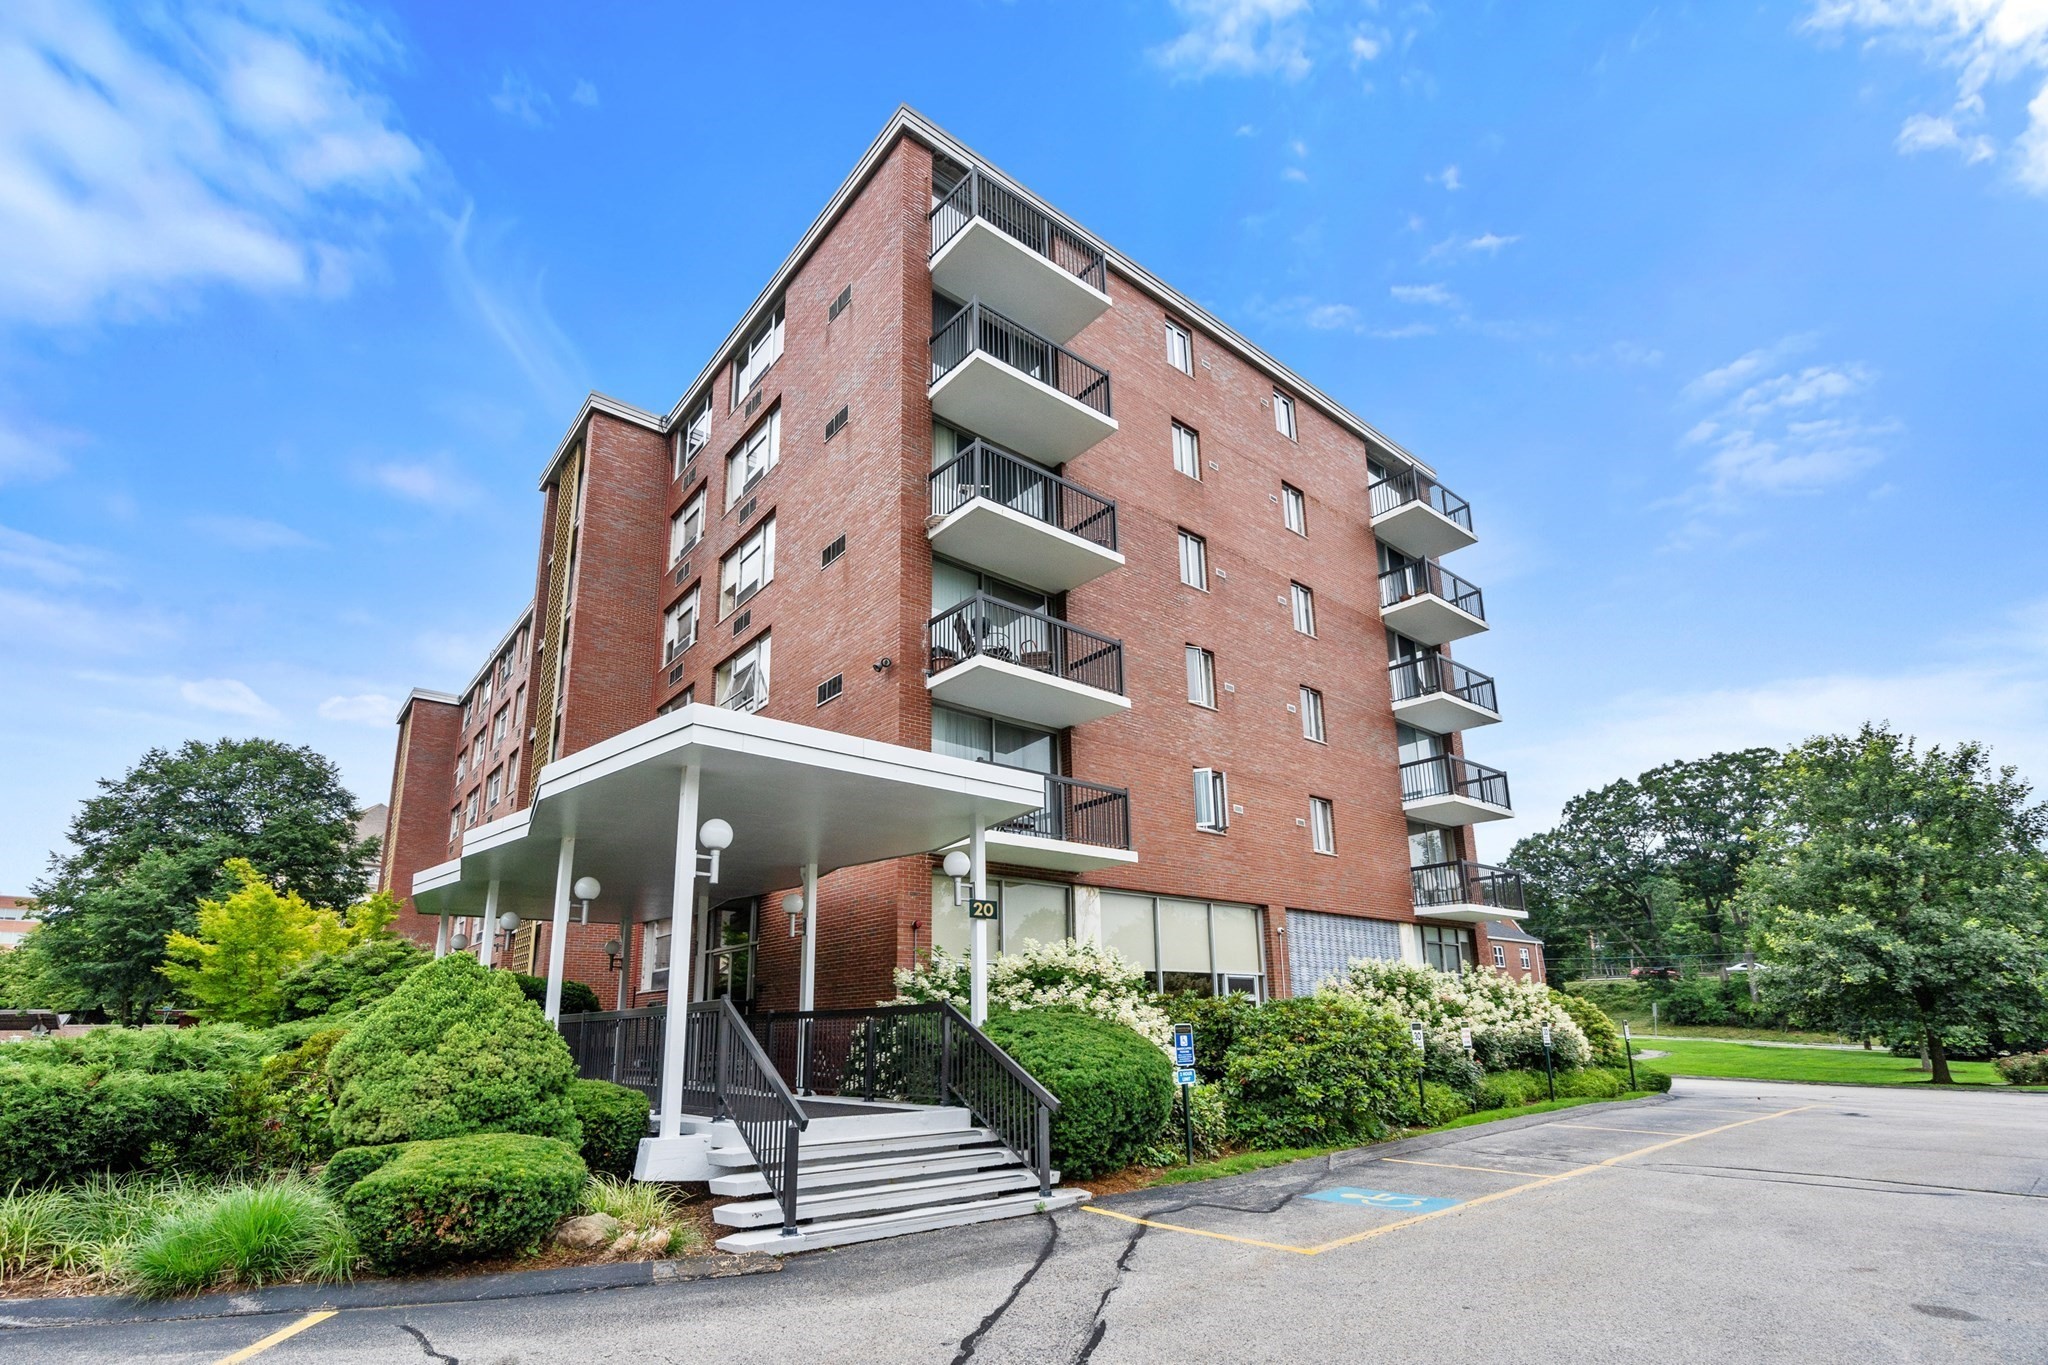
Red-brick condominium building with balconies, a covered entrance, landscaped shrubs, and parking in front.
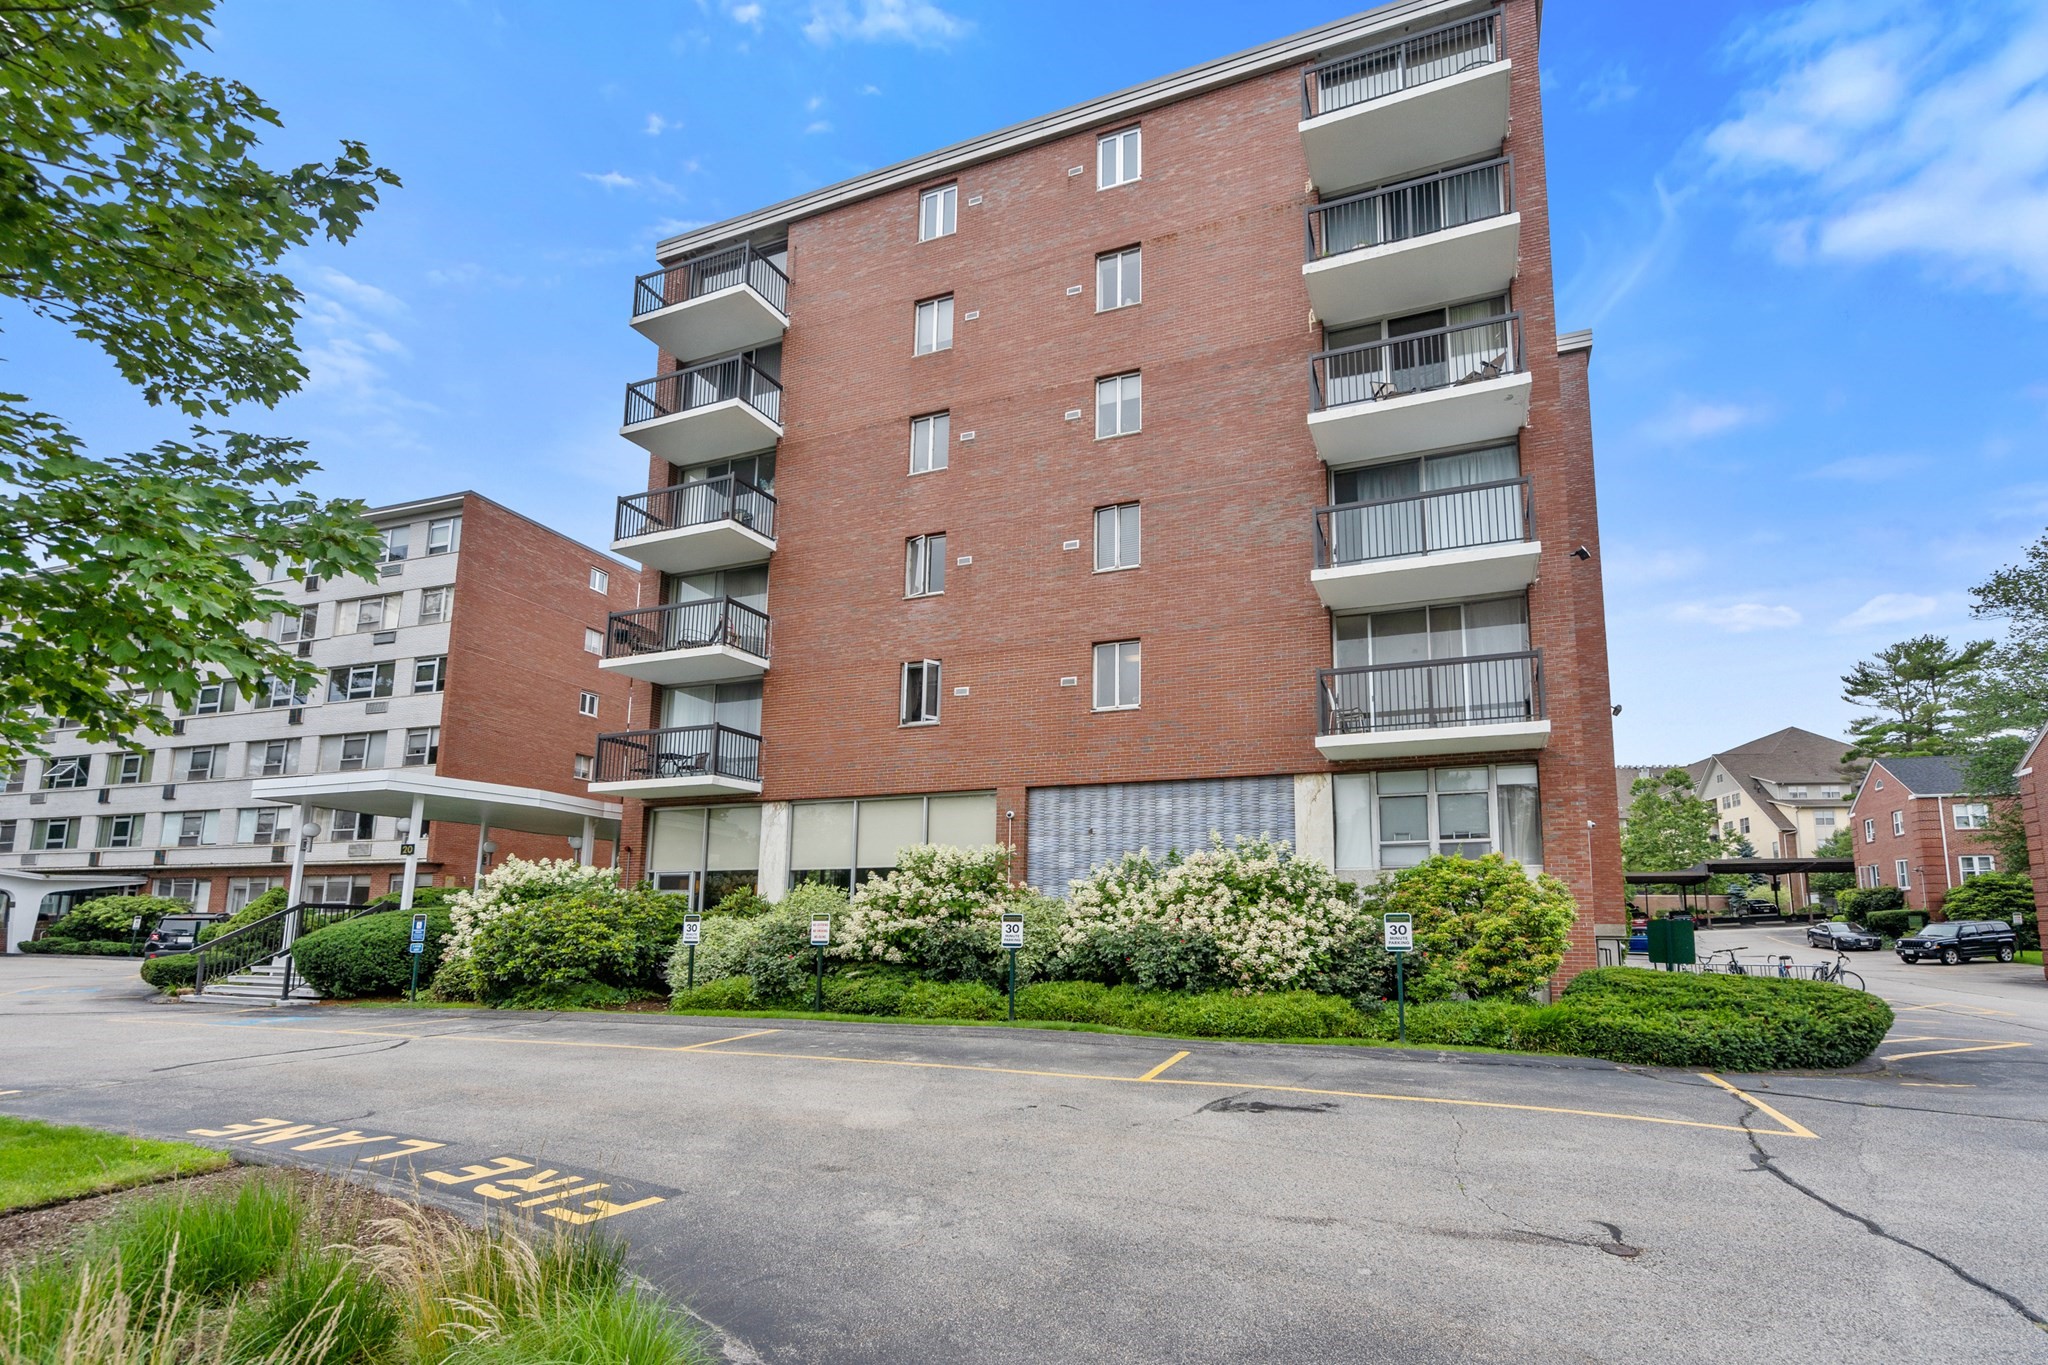
Red-brick apartment building with stacked balconies and landscaped shrubs along the fire lane.
SEE ALL PHOTOS
Red-brick apartment building with balconies, a covered entrance, and landscaped shrubs.
Apartment building entrance with a covered walkway, white steps, dark railings, and landscaped shrubs.
Furnished living and dining room with wide windows, pale wood floors, and leafy views.
Open-plan living and dining area with large shaded windows, light wood floors, and an adjoining kitchen.
Furnished living room with cream seating, a glass coffee table, and broad windows overlooking trees.
Dining area with a round table and blue chairs beside a wood-cabinet kitchen and breakfast bar.
Condo kitchen with maple cabinets, stainless refrigerator, and granite breakfast bar with two stools.
Kitchen with honey-colored cabinets, granite counters, stainless appliances, and a window over the sink.
Open-plan kitchen and living room with a granite breakfast bar, wood cabinets, and cream seating.
Kitchen with warm wood cabinets, stainless steel appliances, and a large granite island with bar seating.
Open-plan living room with cream seating, a glass coffee table, dining area, and wood-cabinet kitchen.
Furnished living room seen through an open hallway, with wide windows and light wood flooring.
Living room with a tan leather sofa, matching recliner, plantation shutters, and built-in desk.
Furnished living room with tan leather sofas, a desk, and television.
Bathroom with a brown marble shower surround, glass doors, and a white pedestal sink.
Bathroom vanity with a large mirror, beige countertop, and dark tiled shower reflected behind it.
Furnished bedroom with a dark wood bed, neutral bedding, and wide windows with plantation shutters.
Staged bedroom with a dark wood platform bed, white layered bedding, and matching bedside furniture.
Condominium lobby with a furnished seating area and glass entrance doors.
Furnished living room with floor-to-ceiling windows, patterned ottomans, and leafy views outside.
Furnished sitting room with floor-to-ceiling windows, cream chairs, patterned rug, and warm wood paneling.
Floor plan for unit 504, with a primary bedroom, bedroom/den, two bathrooms, and open living and dining areas.
Red-brick condominium building with balconies, a covered entrance, landscaped shrubs, and parking in front.
Red-brick apartment building with stacked balconies and landscaped shrubs along the fire lane.
For Lease

20 Hammond Pond Parkway # 504

20 Hammond Pond Parkway # 504, Newton, MA 02467

$3,850/month
Enjoy beautiful sunsets and an abundance of natural light from this tastefully renovated 5th-floor corner unit at The Residences at Hammond Pond. With walls of windows and views overlooking the heated pool and bbq area. this spacious 2-bedroom, 2-bathroom home offers a wonderful combination of style, comfort, and convenience. A welcoming foyer with two generous closets leads into a bright living and dining area. The renovated kitchen features a granite island, ample storage, and an easy flow into the main living space. The primary suite offers exceptional storage with three closets, including two walk-ins, along with a beautifully renovated private bathroom. Thoughtful renovations and abundant closet space make this residence as functional as it is inviting. A dedicated covered carport parking space (#61) provides added convenience and protection from the elements during New England winters. Ideally located in the heart of Chestnut Hill, this home is just moments from shopping, restaurants, and everyday conveniences, with The Street Chestnut Hill offering upscale shopping, dining, and entertainment nearby. Convenient access to the Green Line, Route 9, and the #60 bus. **No pets** **pictures are from previous listing**

2
beds

2
baths

1,495 Sq.Ft. LIVING AREA

Alice Miles

Alice Miles

Features & Amenities

Interior

  • total bedrooms2
  • Total bathrooms2
  • full bathrooms2
  • Laundry room Common Area, In Building
  • Flooring Hardwood
  • APPLIANCES Range, Dishwasher, Disposal, Microwave, Refrigerator
  • other interior Features Closet, Entrance Foyer, Elevator, Internet Available - Unknown

Area & Lot

  • Status For Lease
  • Living Area1,495 Sq.Ft.
  • Total Area1,495 Sq.Ft.
  • MLS® ID73573578
  • TypeCondo
  • YEAR BUILT1963
  • High SchoolSouth

Exterior

  • Garage Space1.0
  • PoolPool - Inground Heated
  • other exterior FeaturesPool - Inground Heated, Garden

Financial

  • Lease Price$3,850/mo
  • Lease Term 2 MONTHS
Apartment building entrance with a covered walkway, white steps, dark railings, and landscaped shrubs.

Schedule a Showing

I would love to show you this beautiful property. Please select your preferred date and time below. I'll be in touch shortly to confirm your appointment.

Schedule a Showing

I would love to show you this beautiful property. Please select your preferred date and time below. I'll be in touch shortly to confirm your appointment.

Thank you for your interest in 20 Hammond Pond Parkway # 504, Newton, MA 02467. We are reviewing your request and will be in touch shortly!

Work With Alice

Successfully connecting buyers and sellers for over a decade.

Follow Me on Instagram