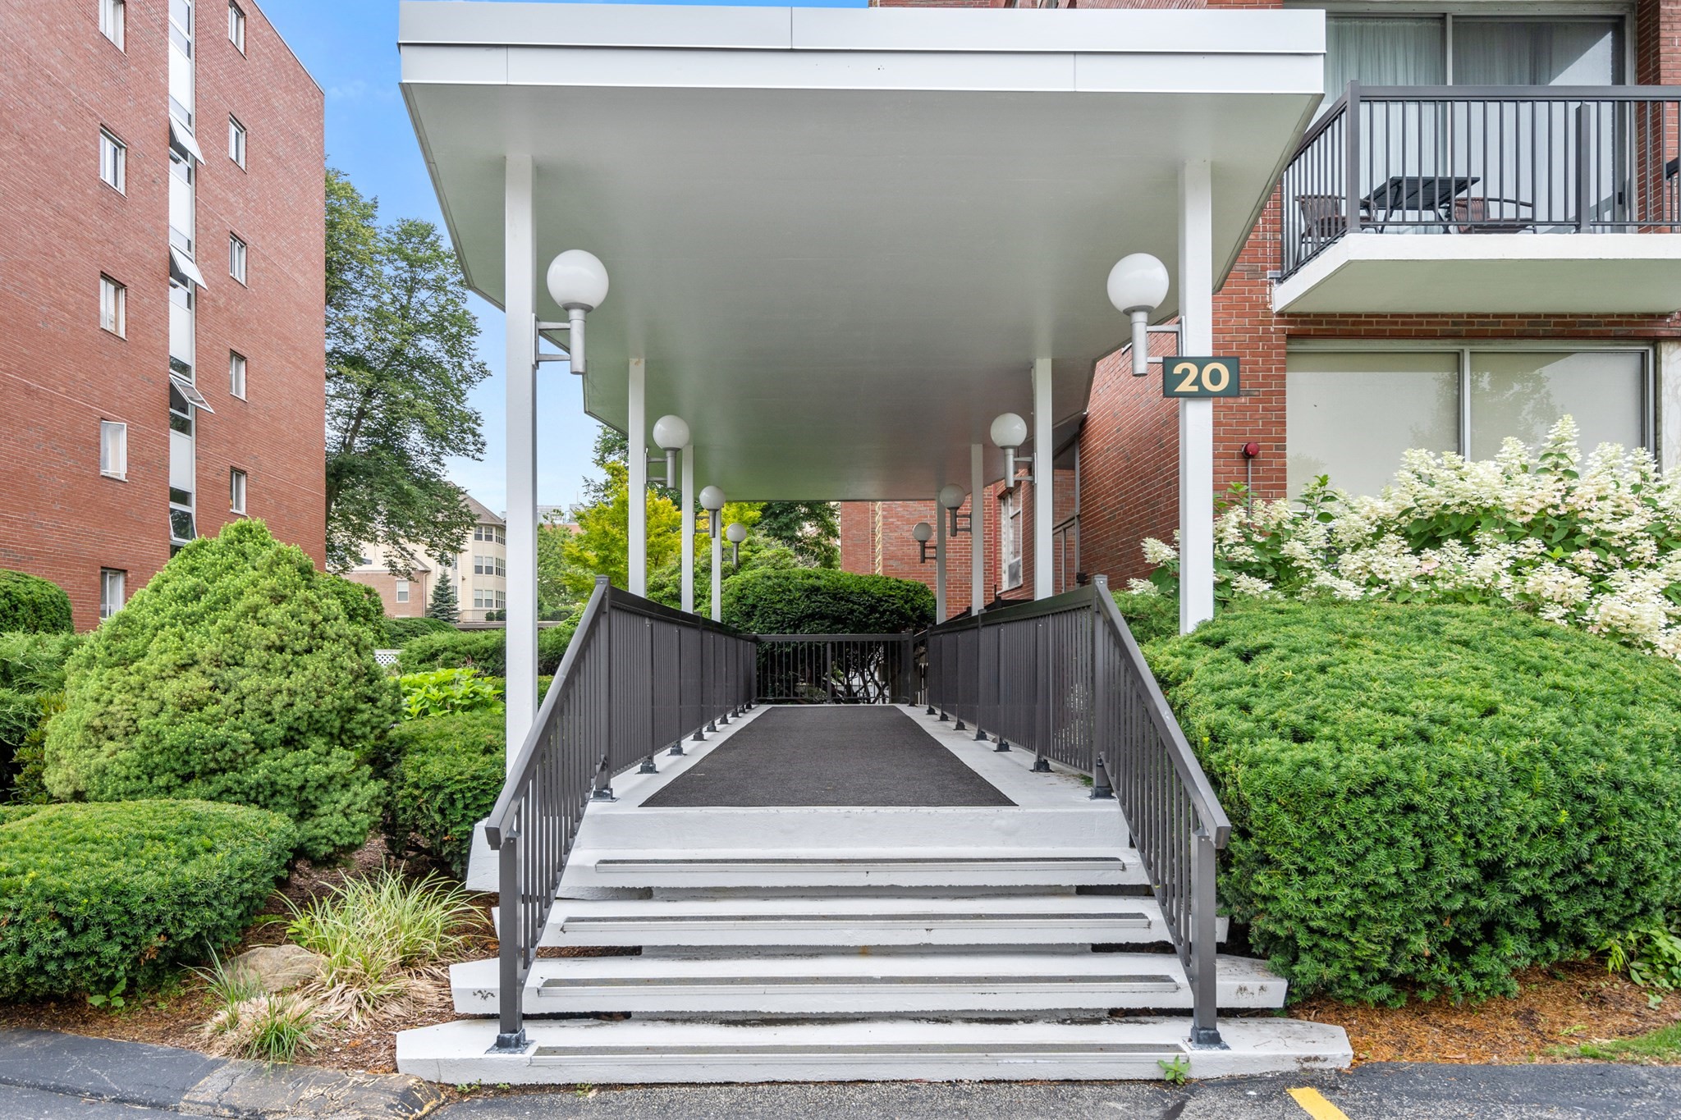
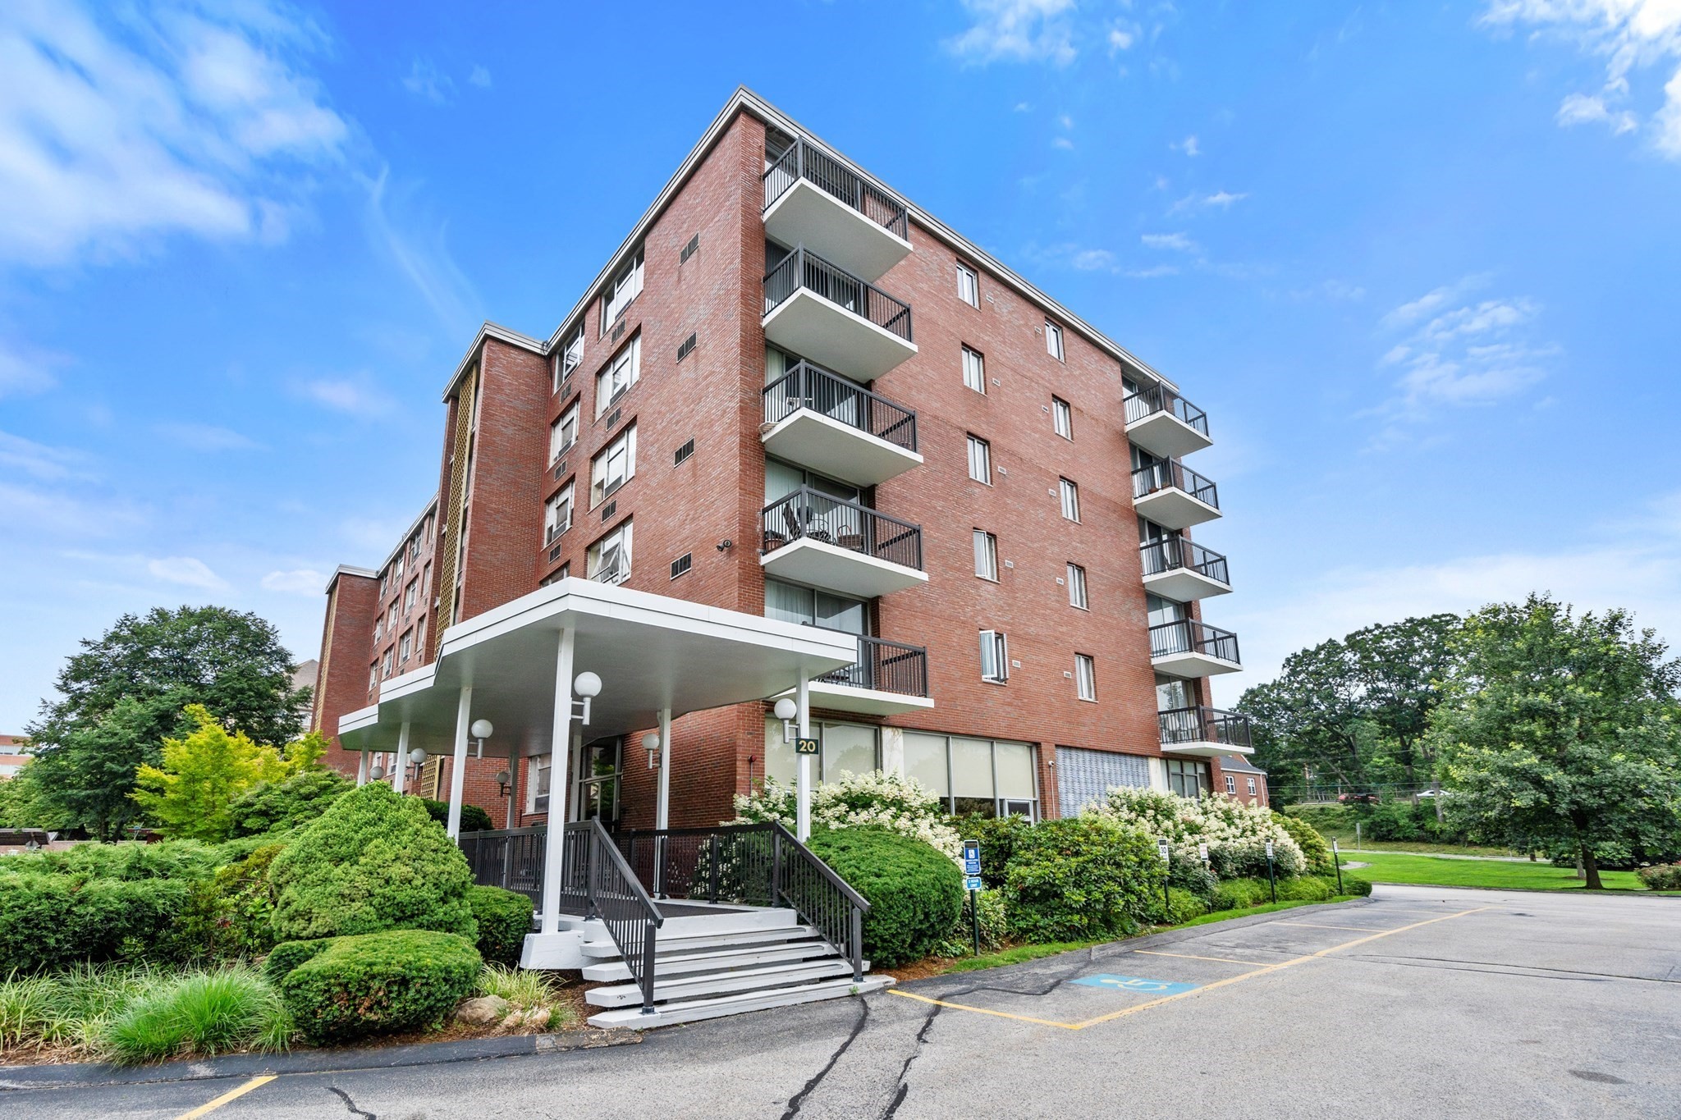
Brick apartment entrance with a covered ramp, stairs, landscaped shrubs, and a sign numbered 20.
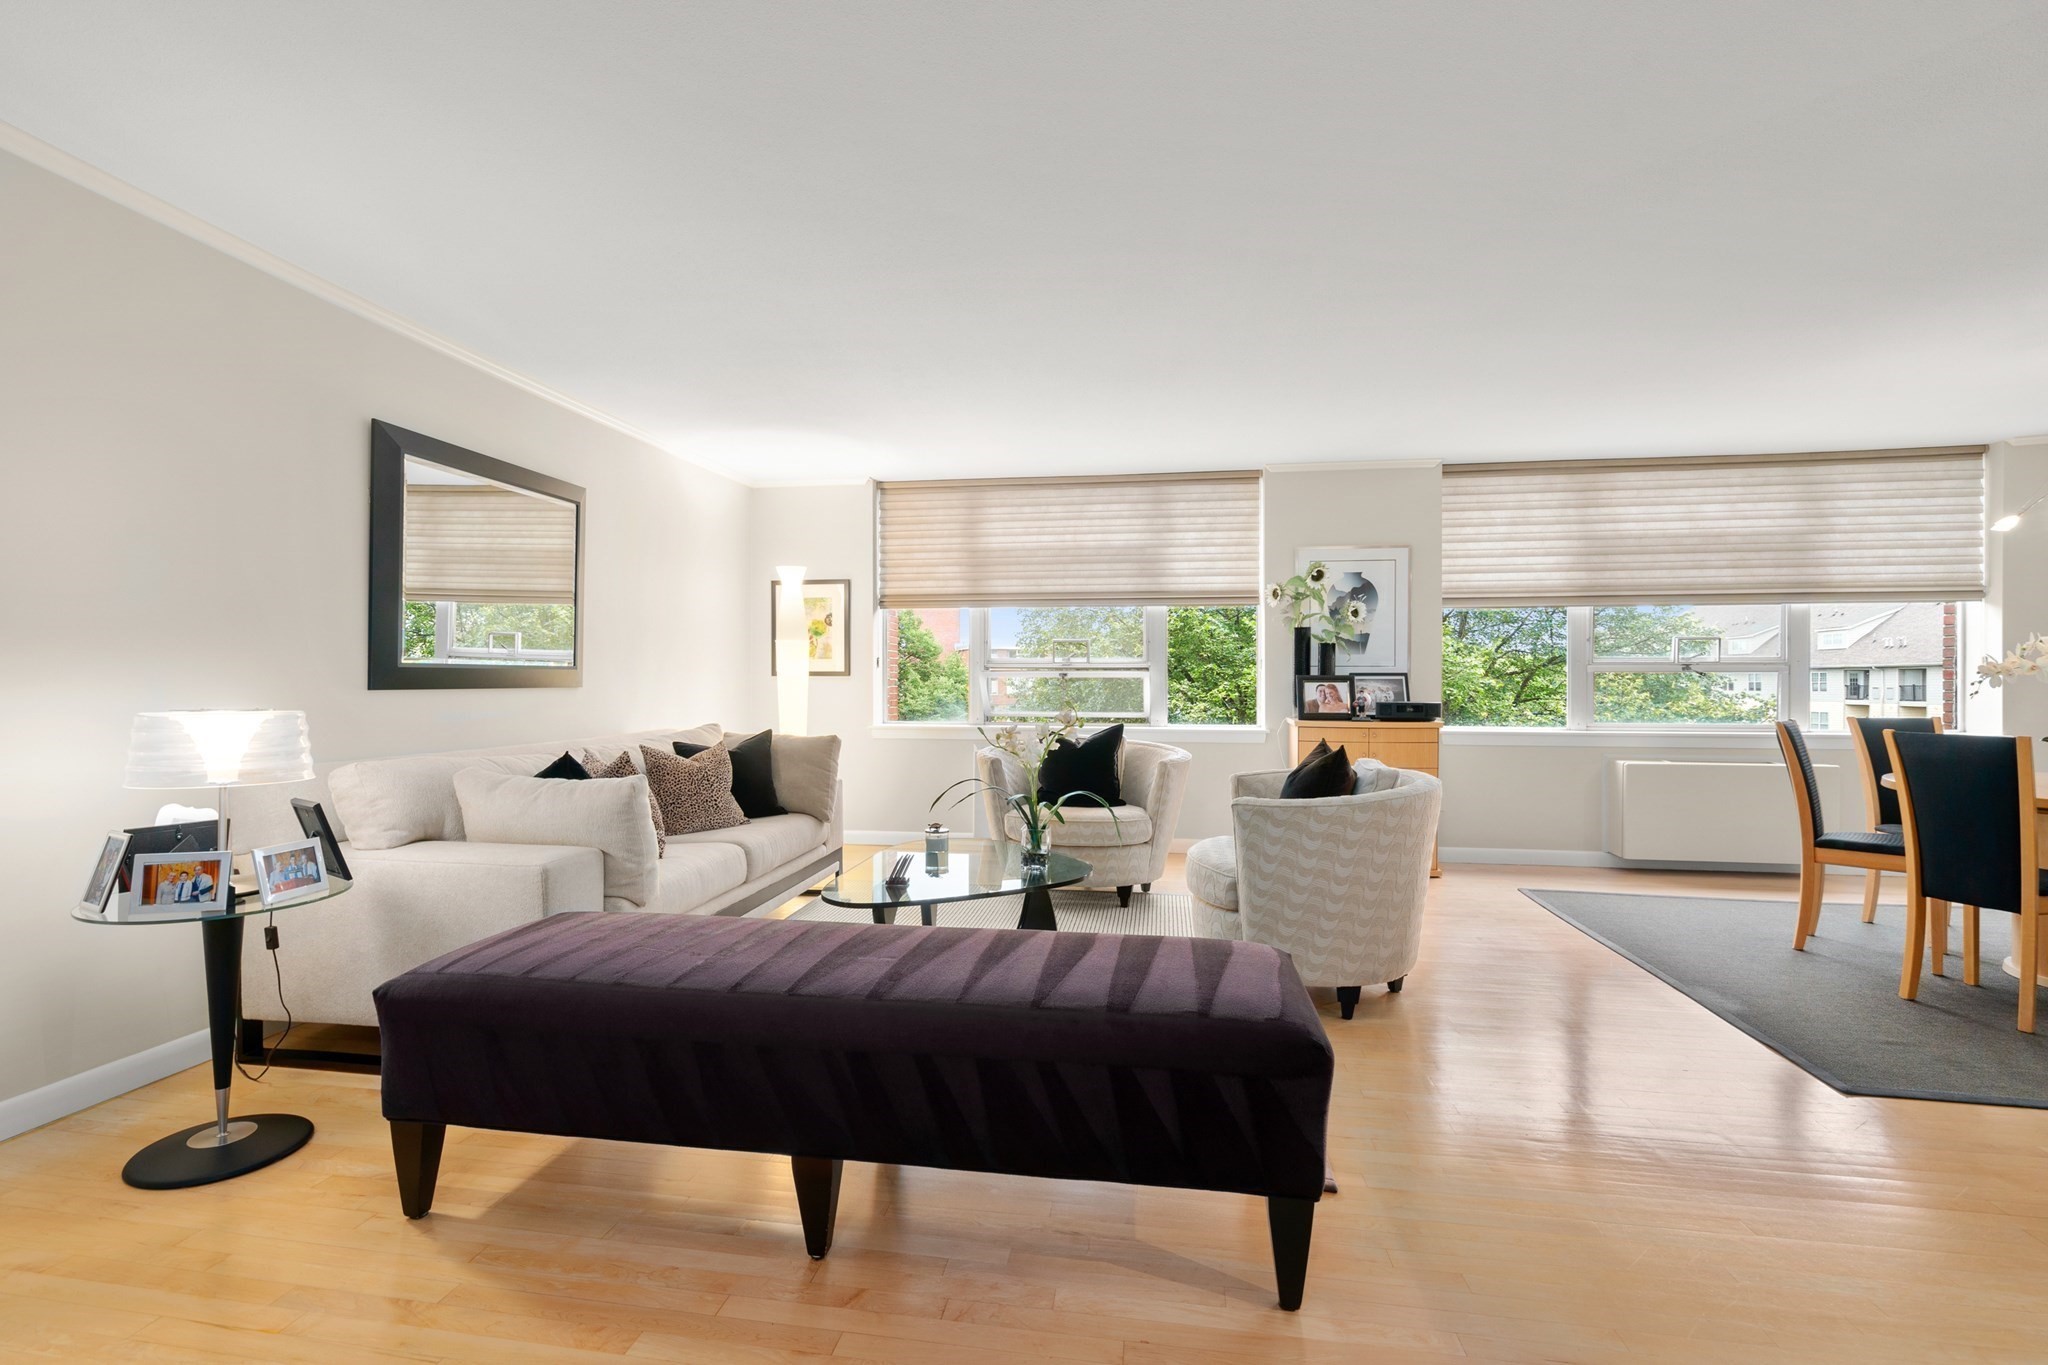
Living room with a cream sofa, dark bench, and wide windows overlooking trees.
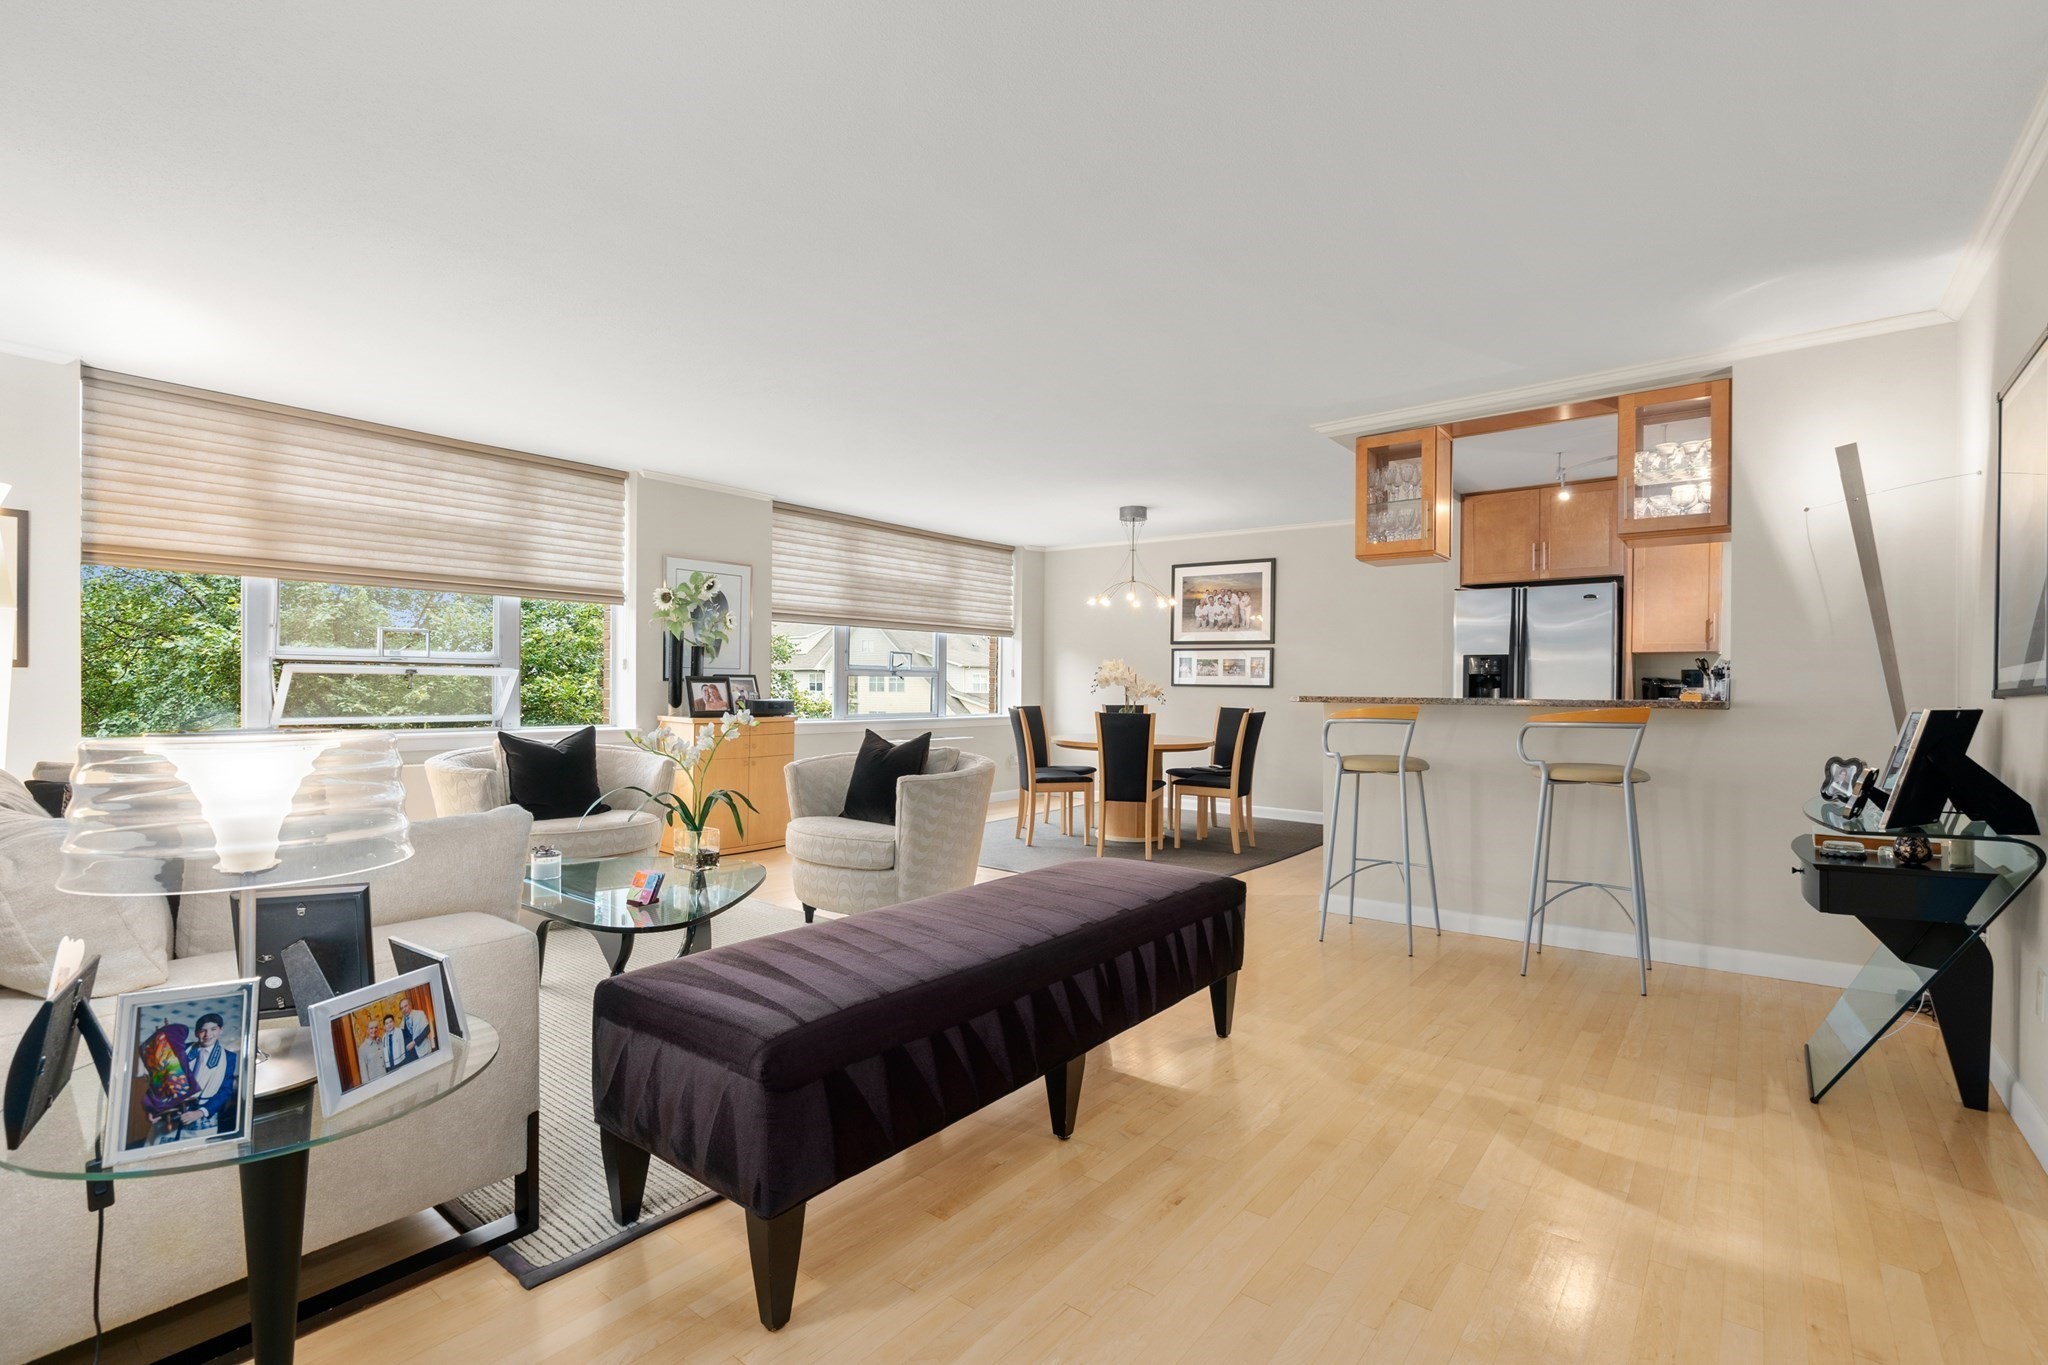
Open-plan living room with pale wood floors, large windows, cream seating, and a kitchen breakfast bar.
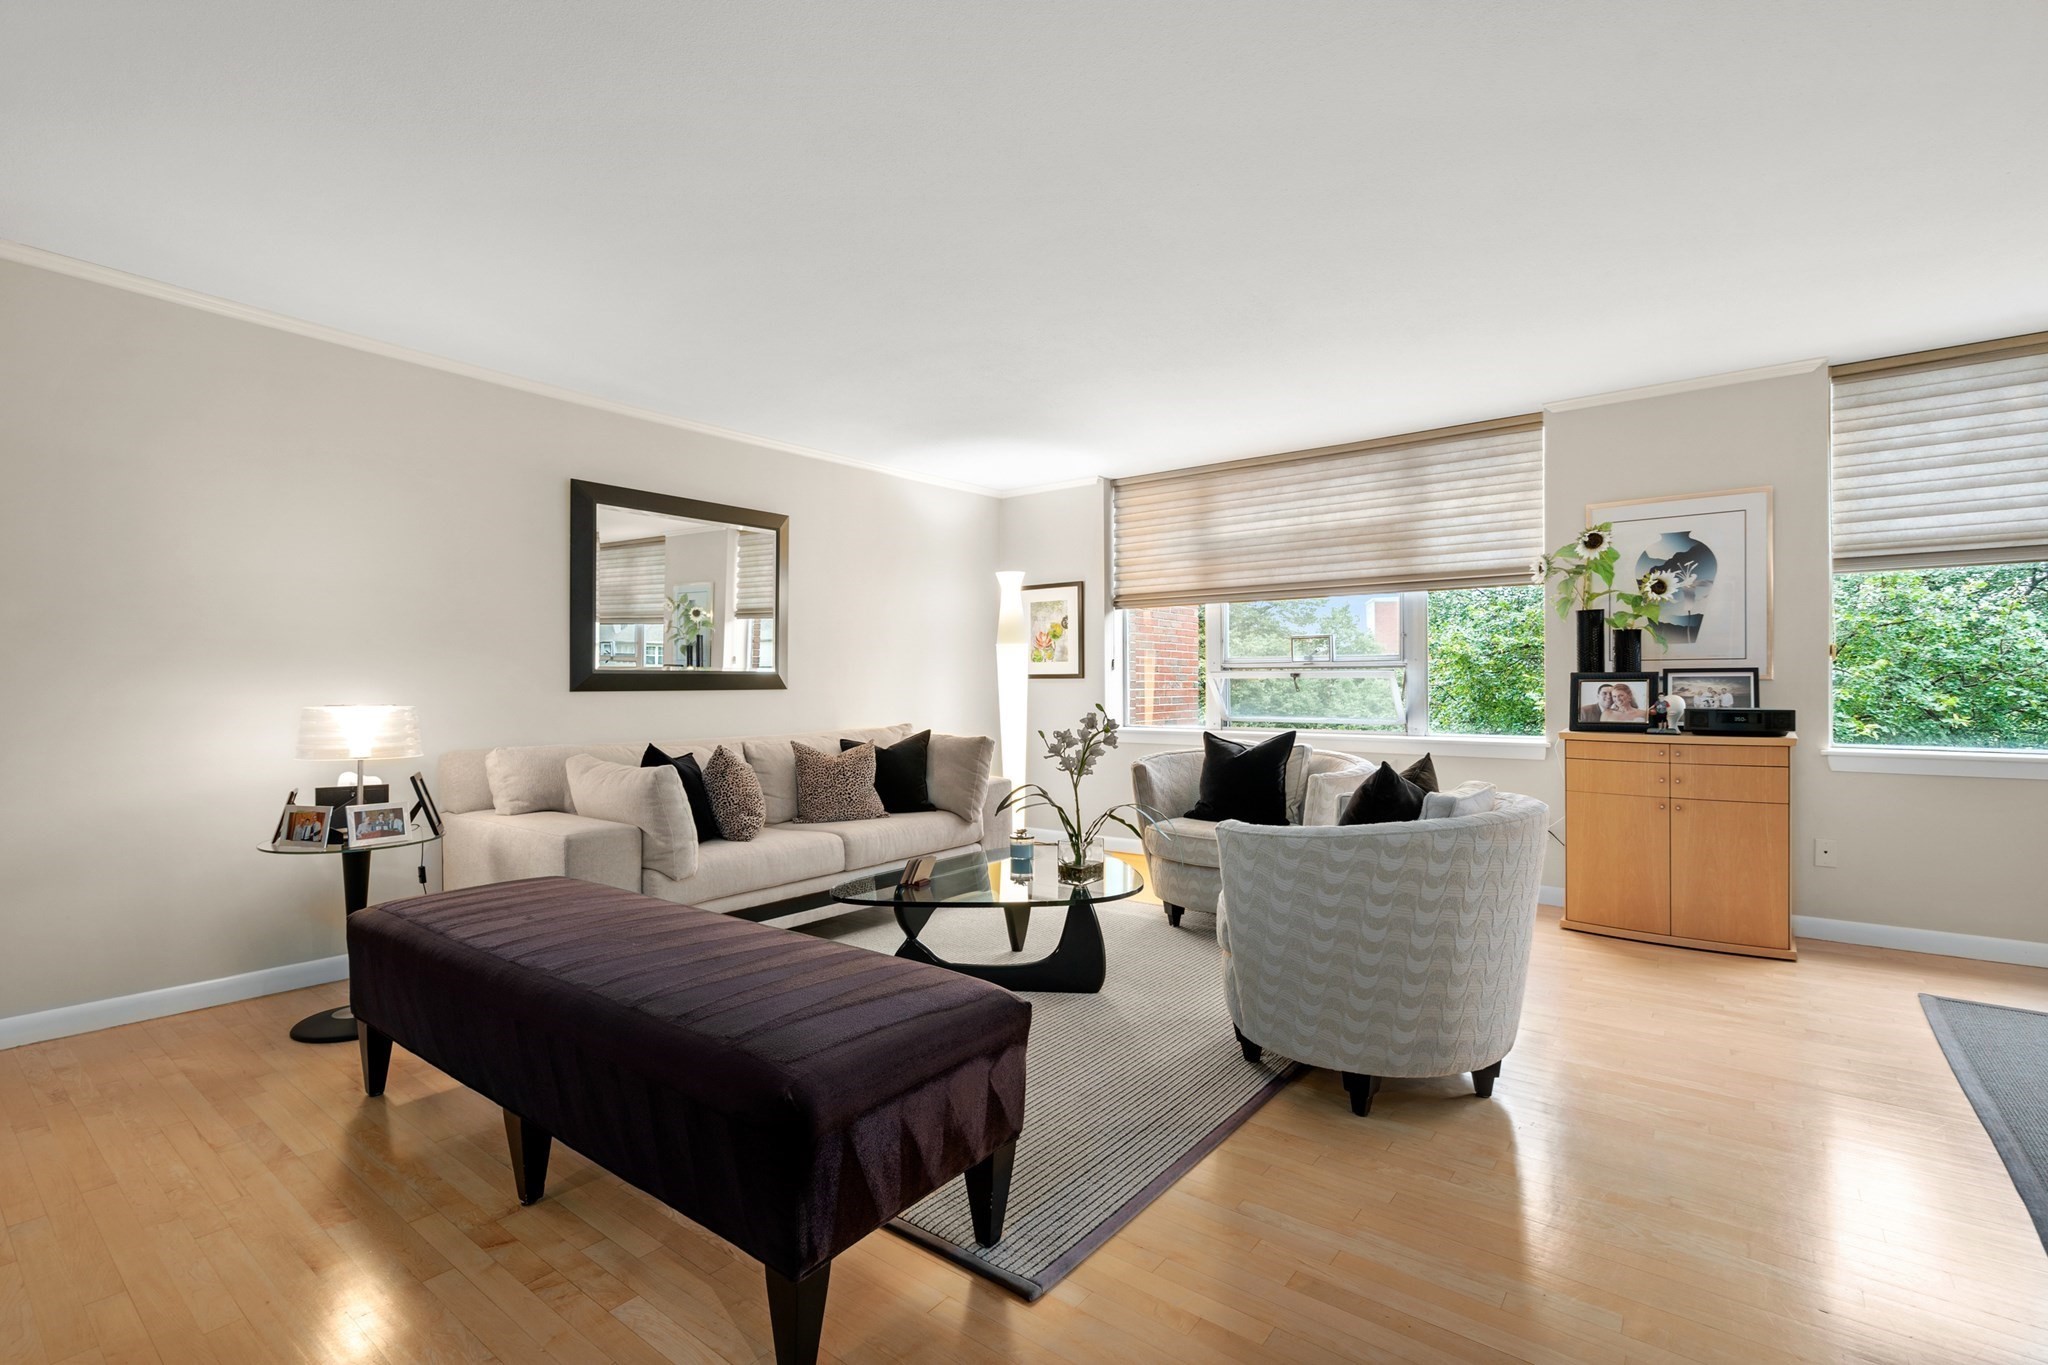
Furnished living room with a cream sofa, glass coffee table, dark ottoman, and large windows overlooking trees.
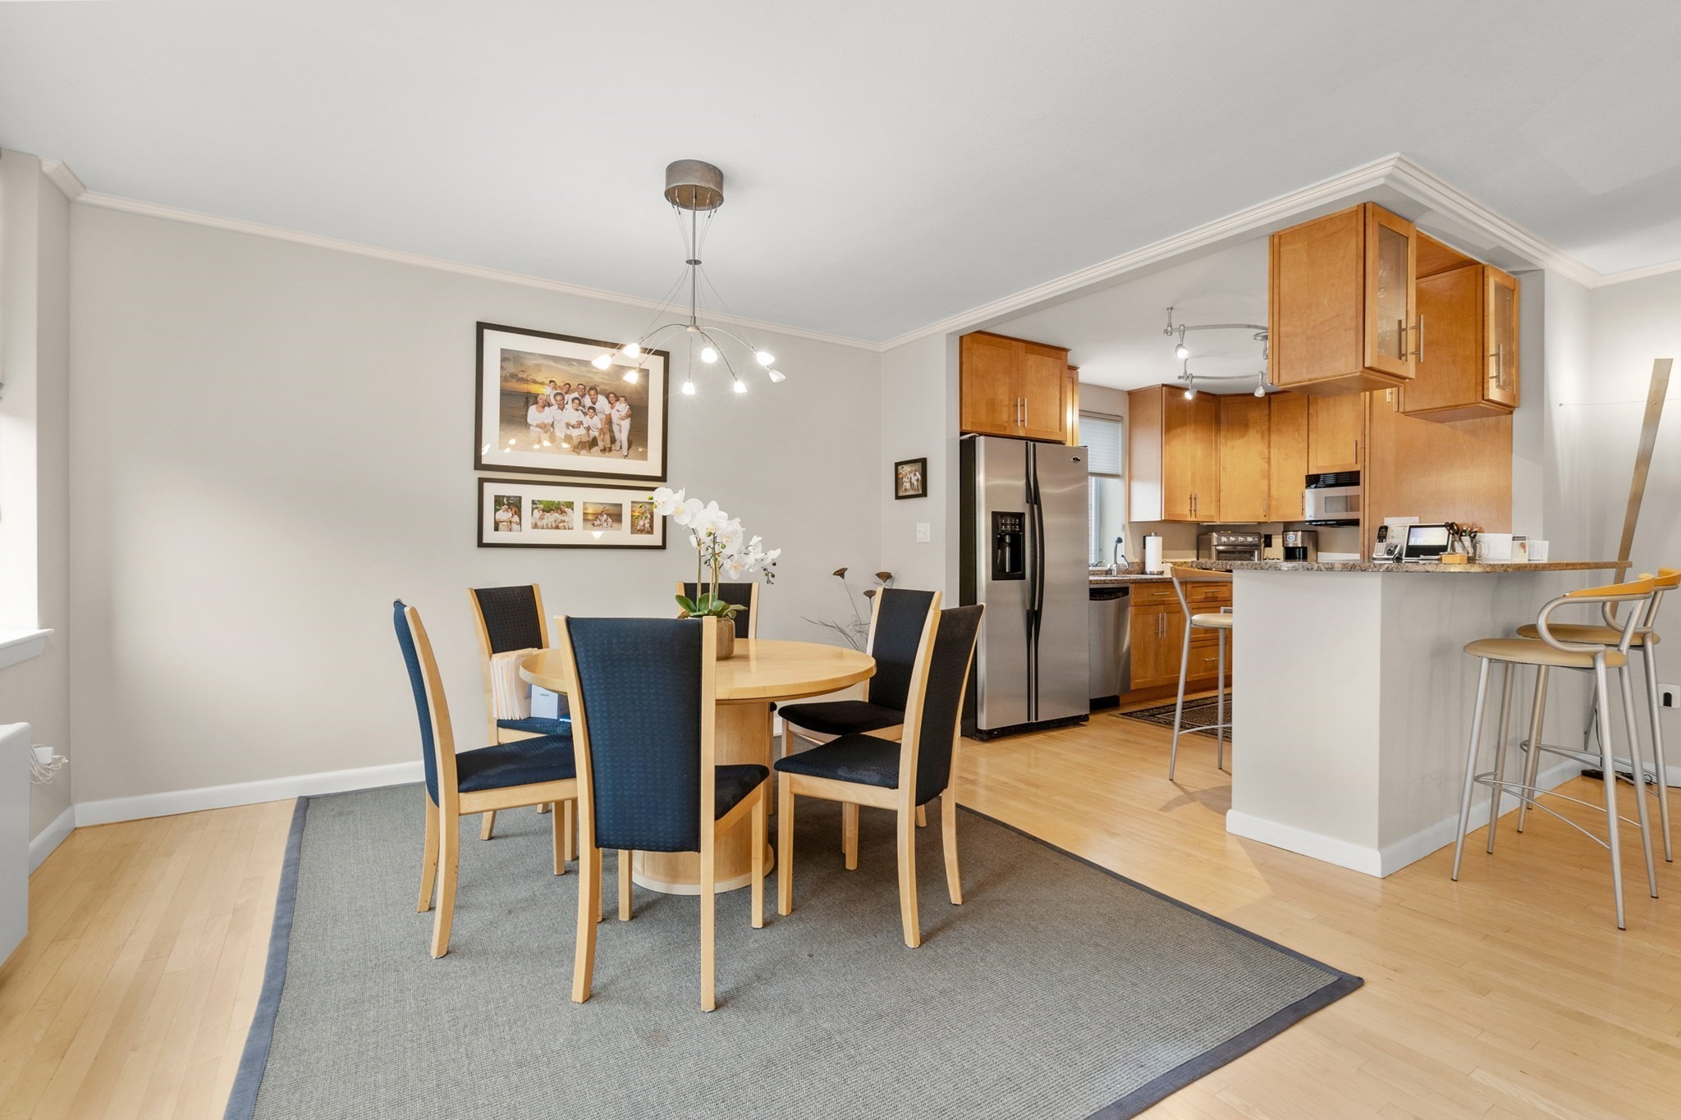
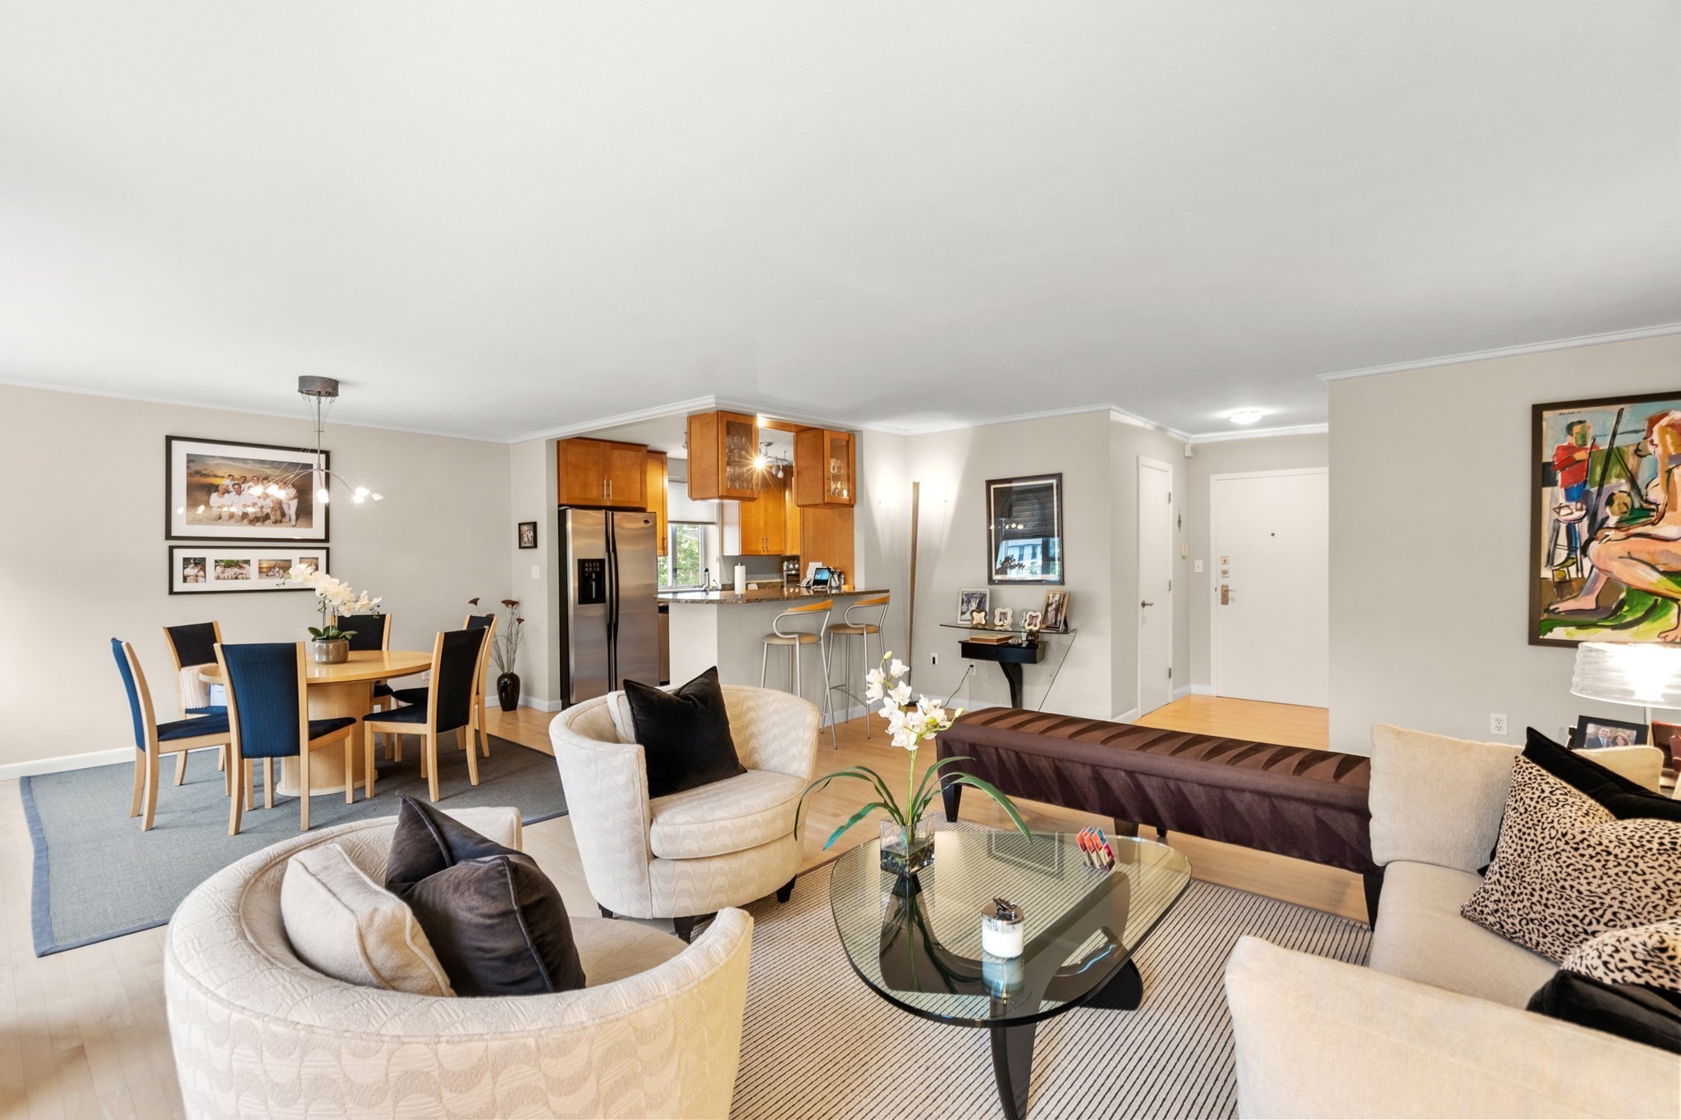
Dining area with a round table and gray rug beside a wood-cabinet kitchen and breakfast bar.
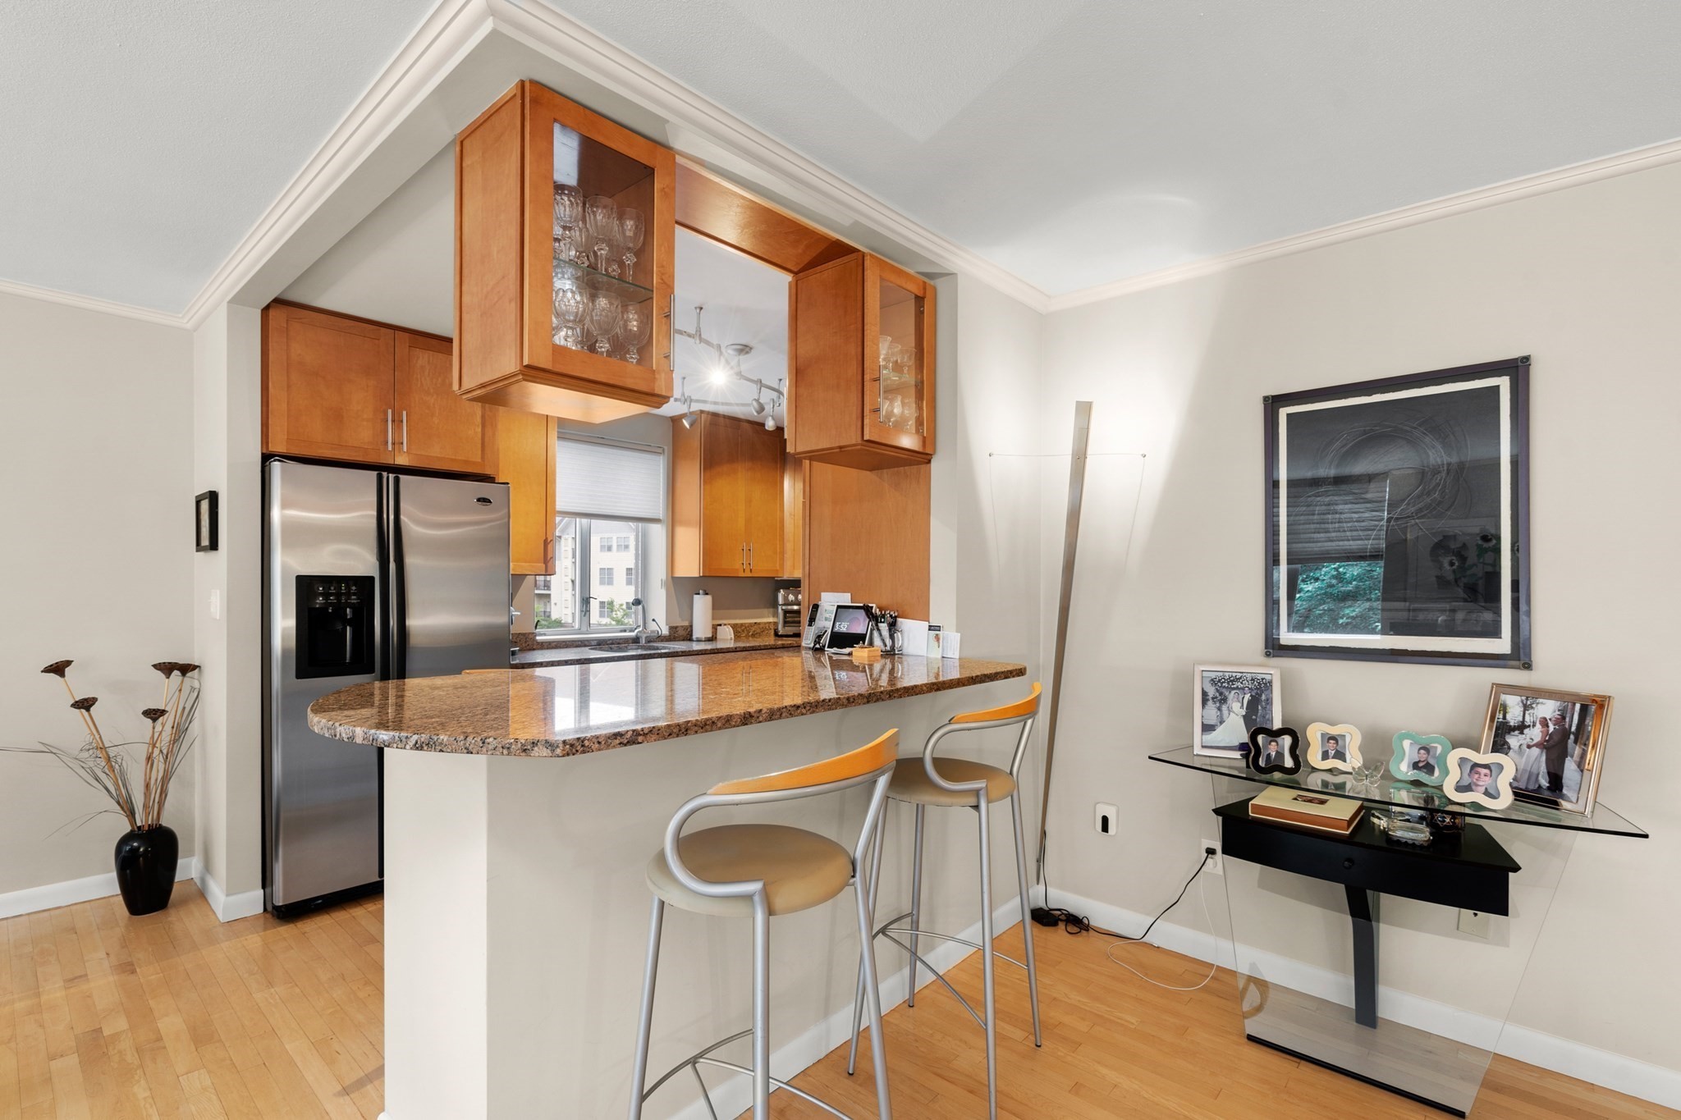
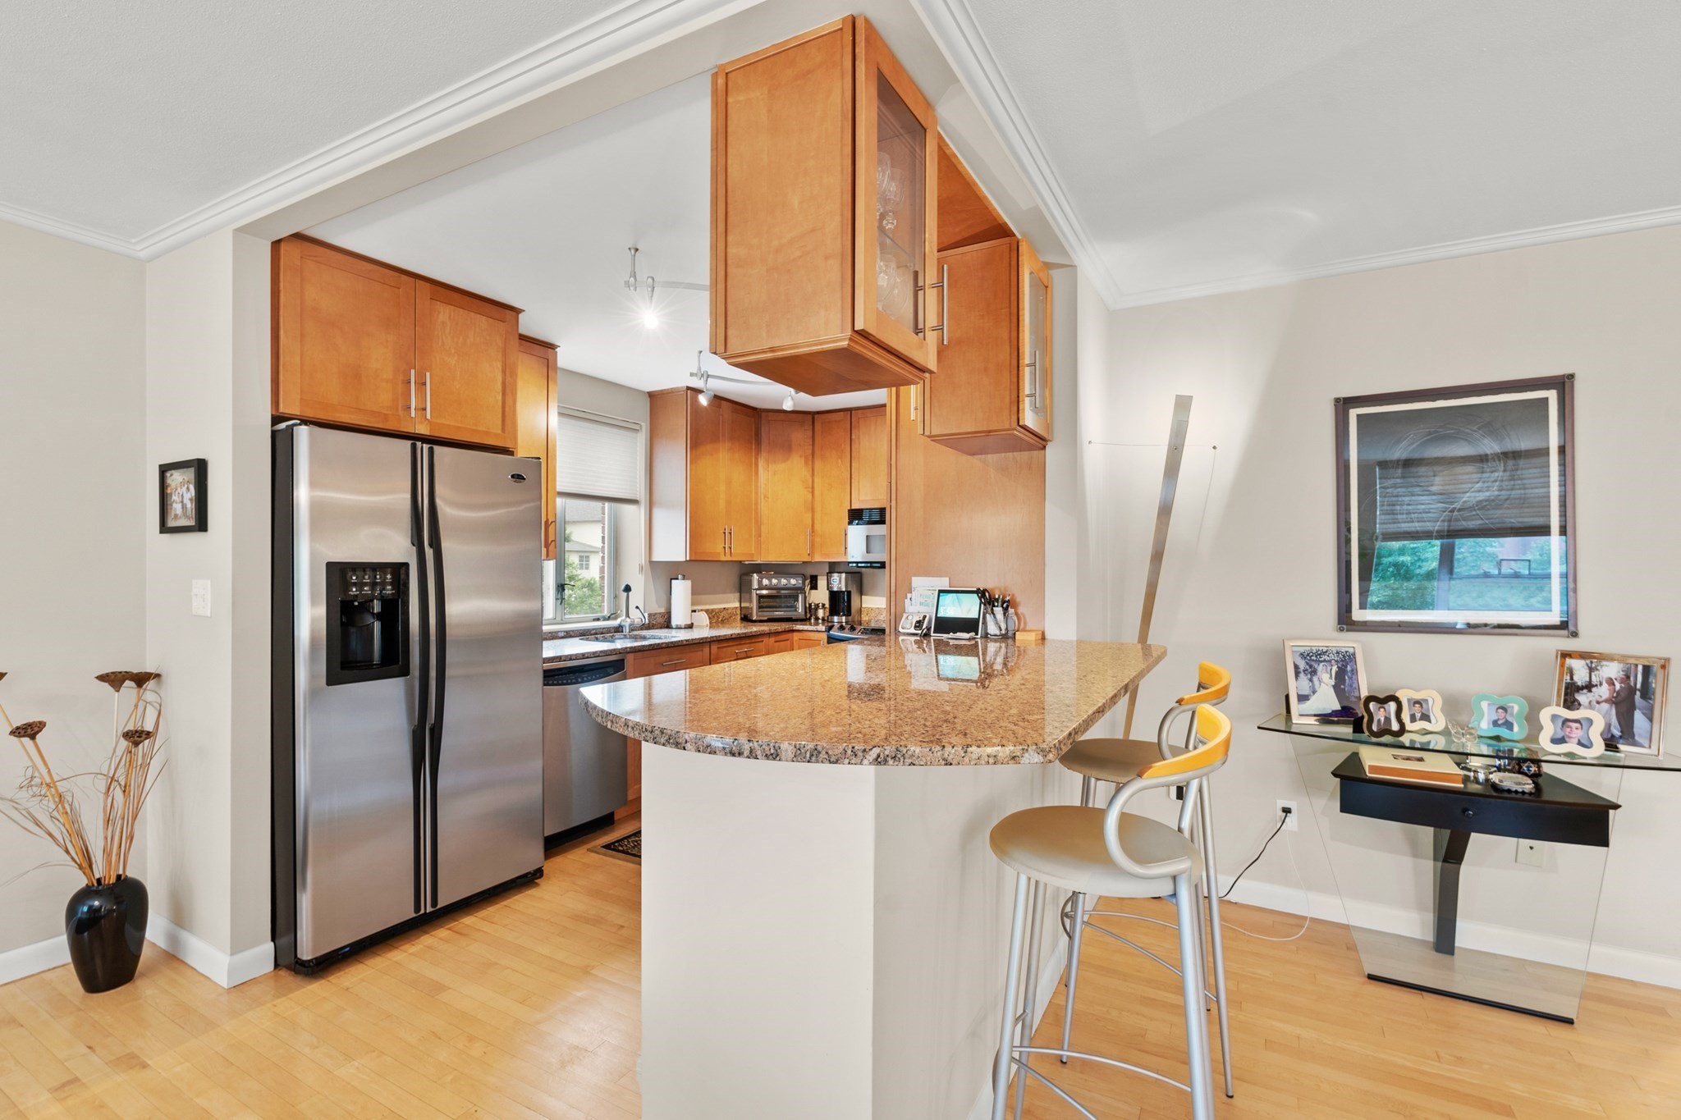
Kitchen with wood cabinetry, stainless steel refrigerator, and a granite breakfast bar with two stools.
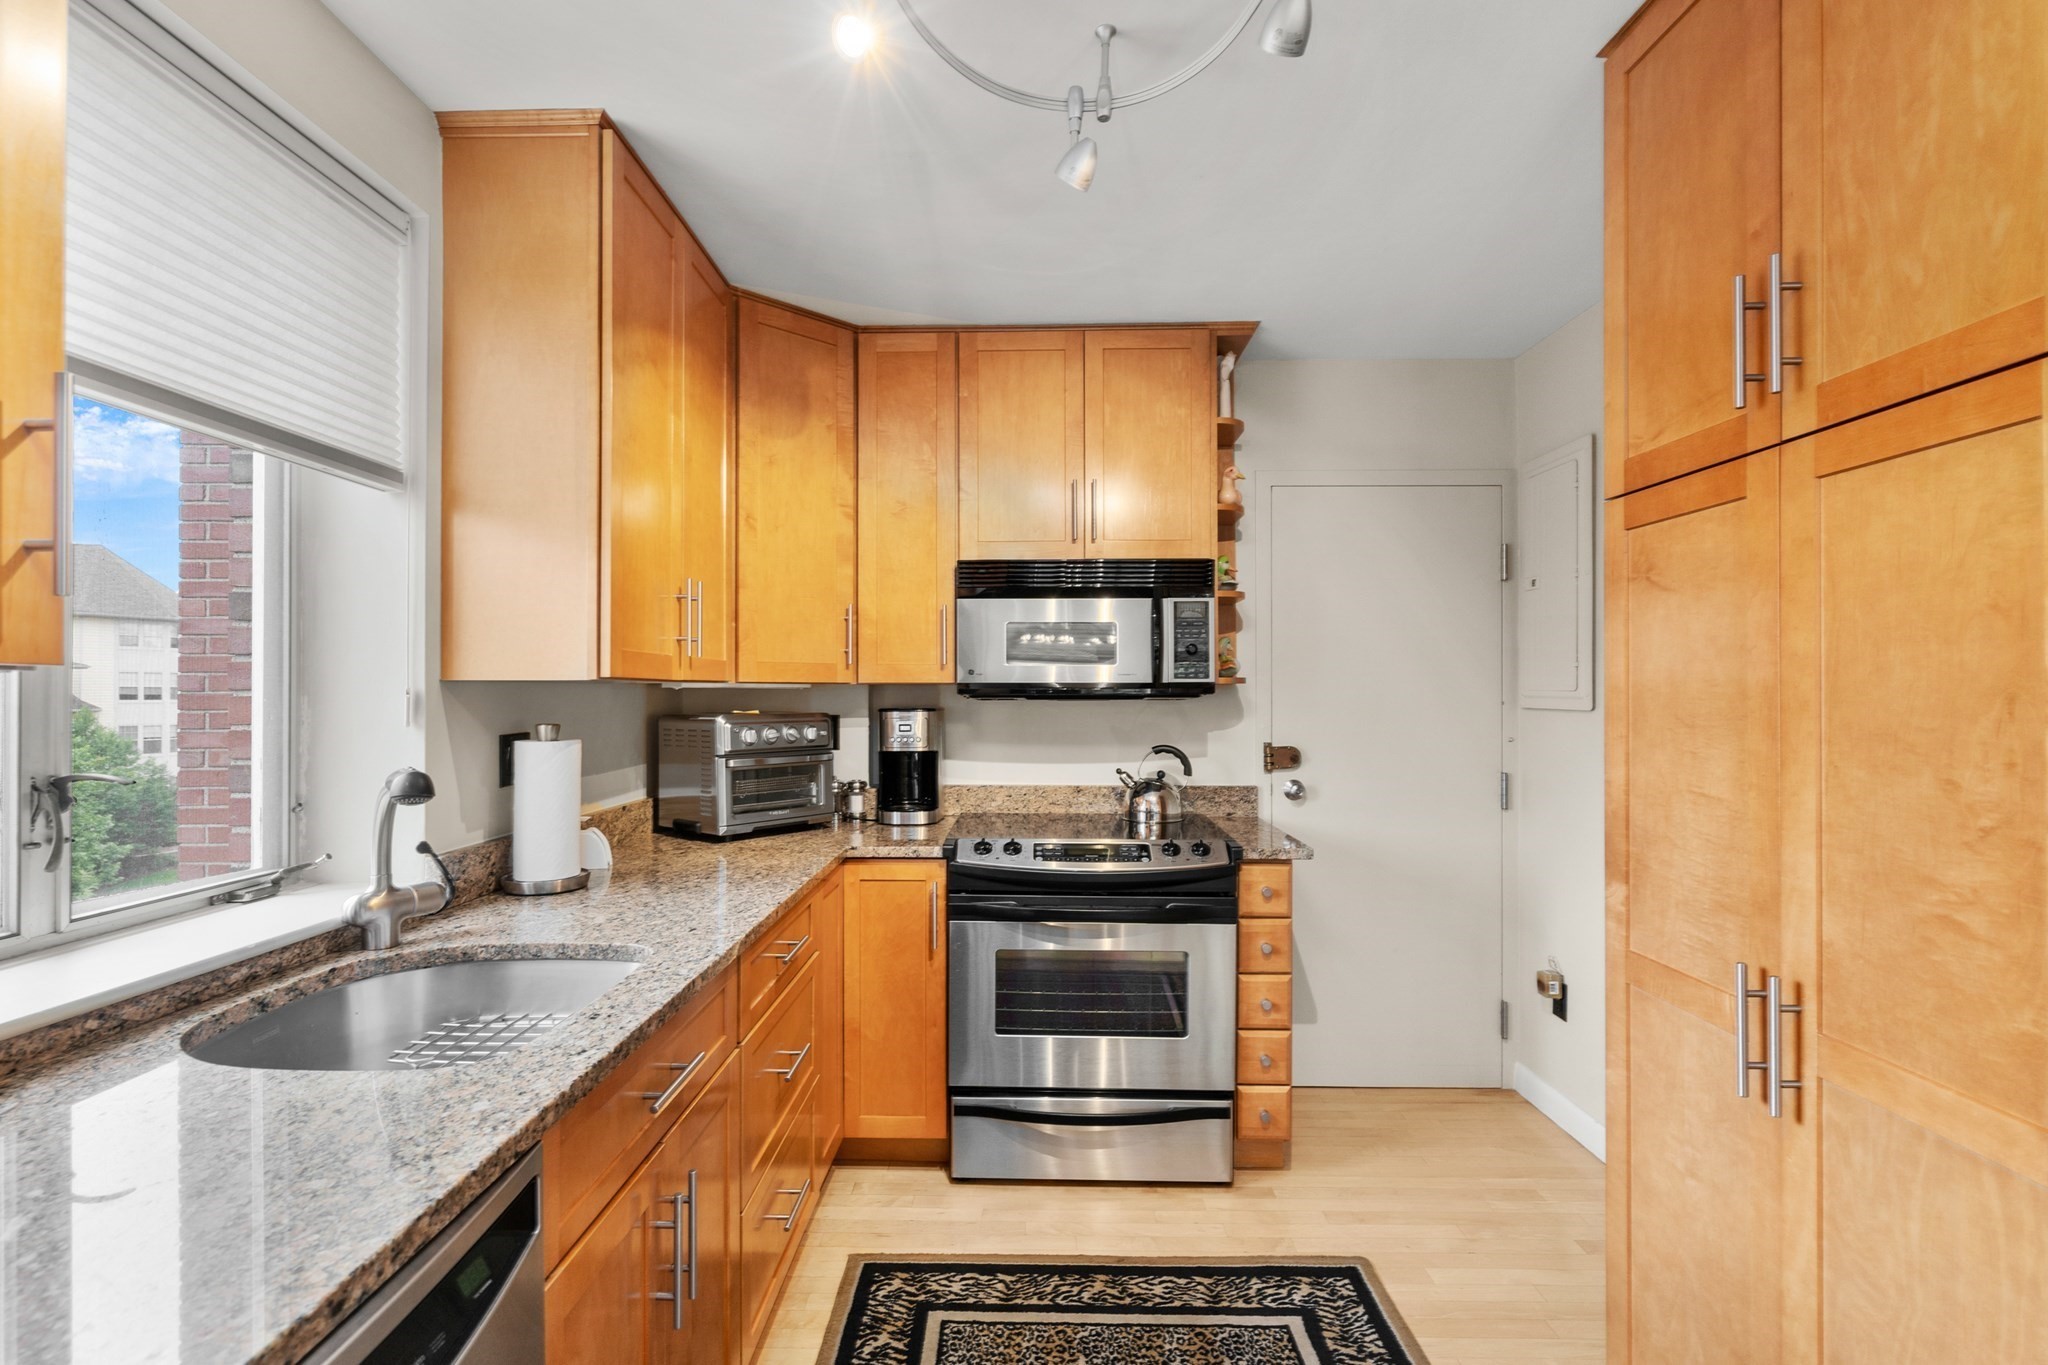
Kitchen with honey-colored cabinets, granite counters, stainless steel appliances, and a sink beneath the window.
Open-plan condo with a wood-cabinet breakfast bar and bright living room with cream seating.
Kitchen with warm wood cabinets, stainless steel appliances, and a granite breakfast bar with two stools.
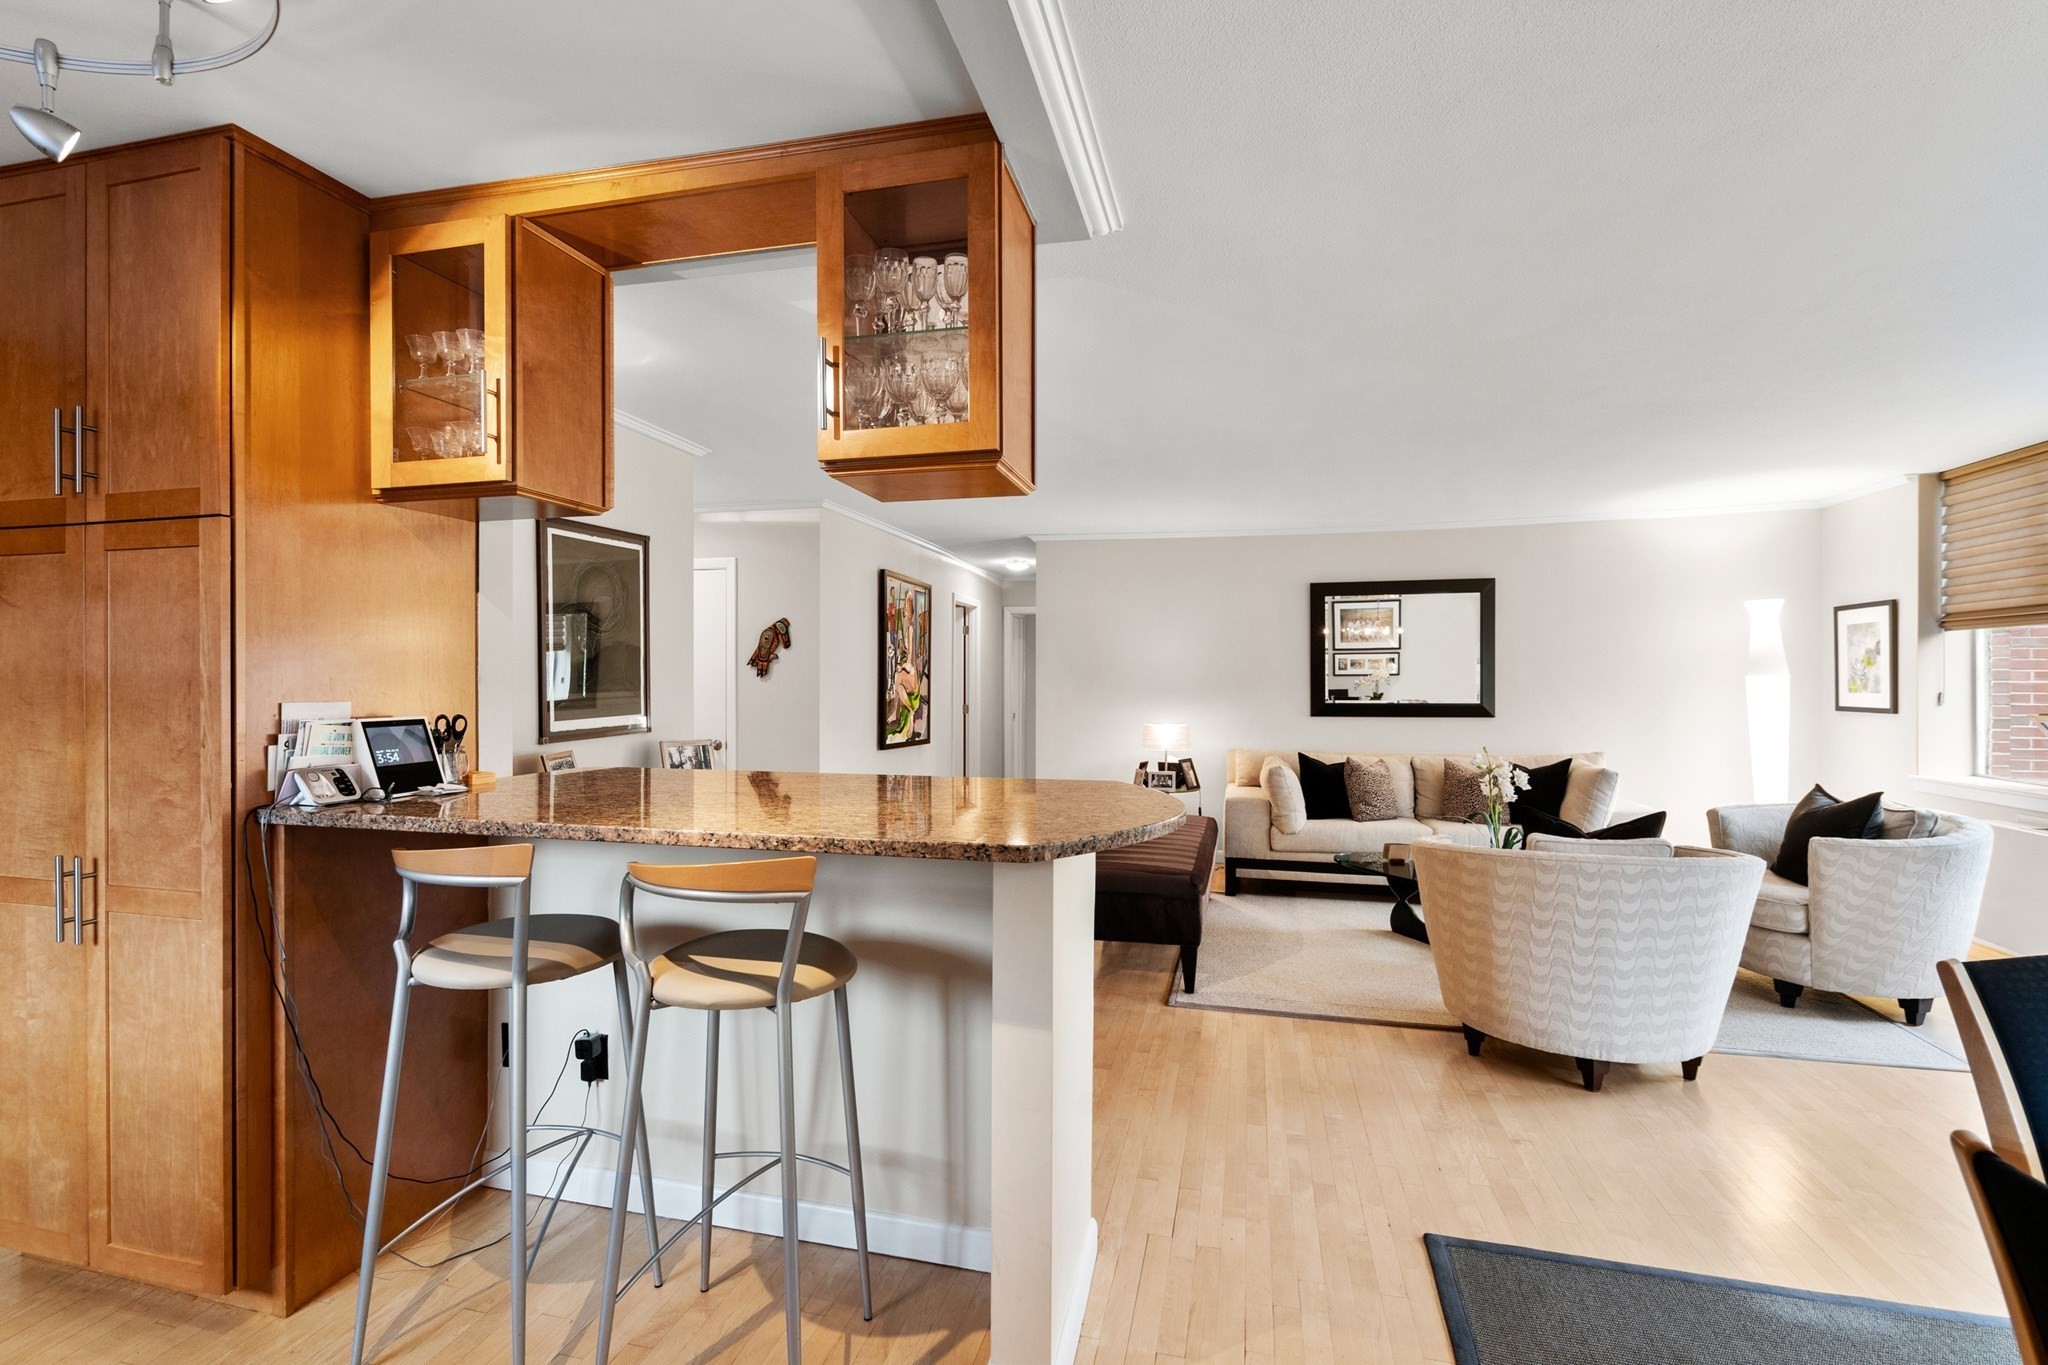
Open-plan condo living room with cream seating, glass coffee table, dining area, and wood-cabinet kitchen.
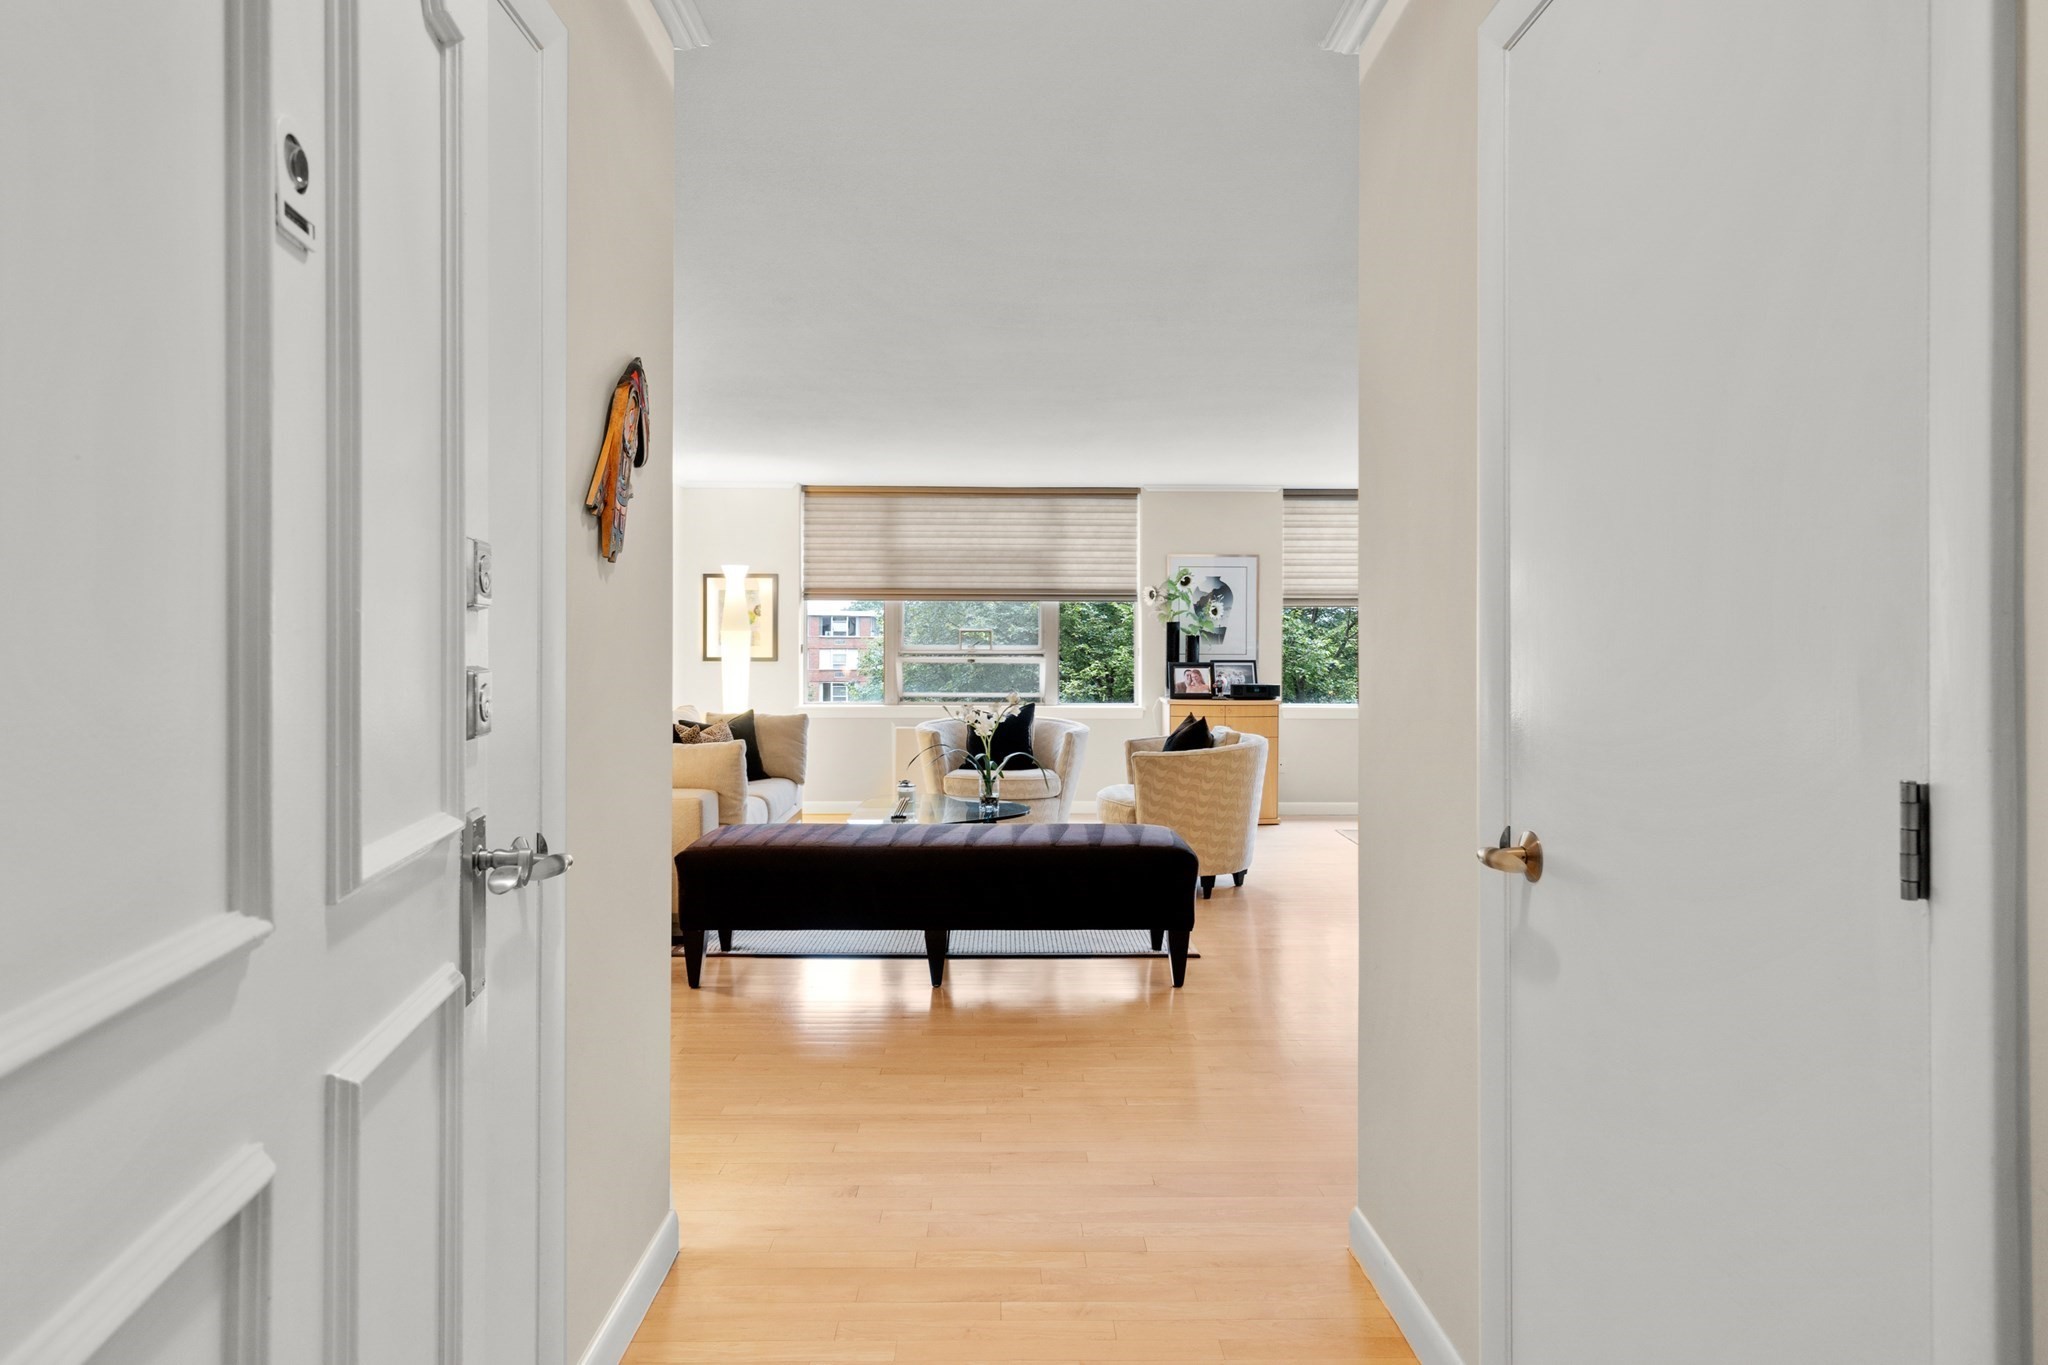
Living room seen through an open doorway, with cream chairs, a dark bench, and wide windows.
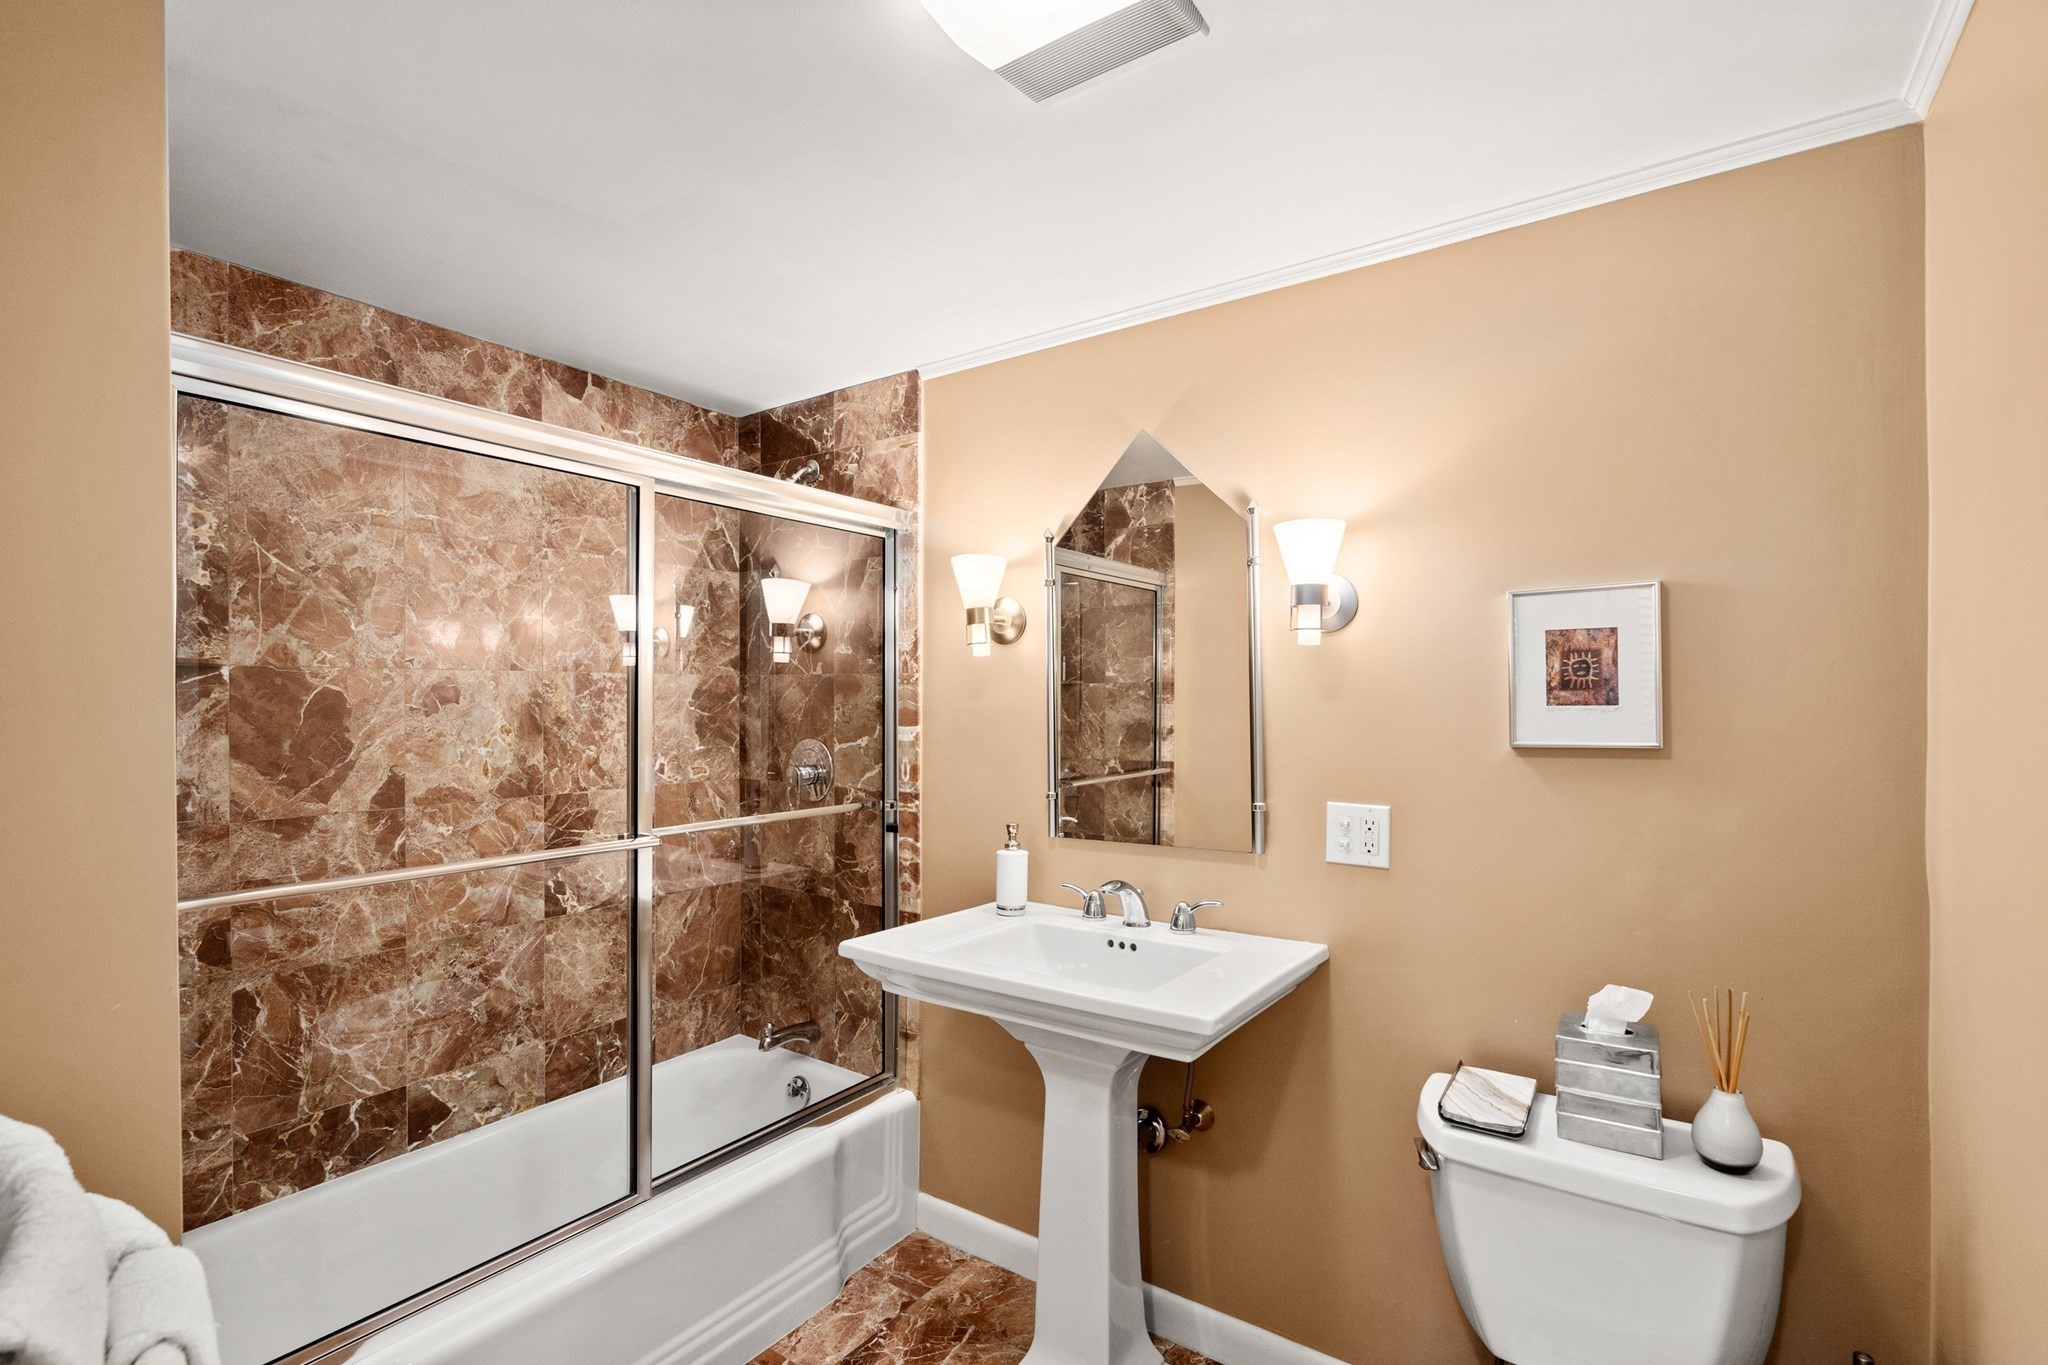
Bathroom with a glass-enclosed tub, brown marble tile, and pedestal sink.
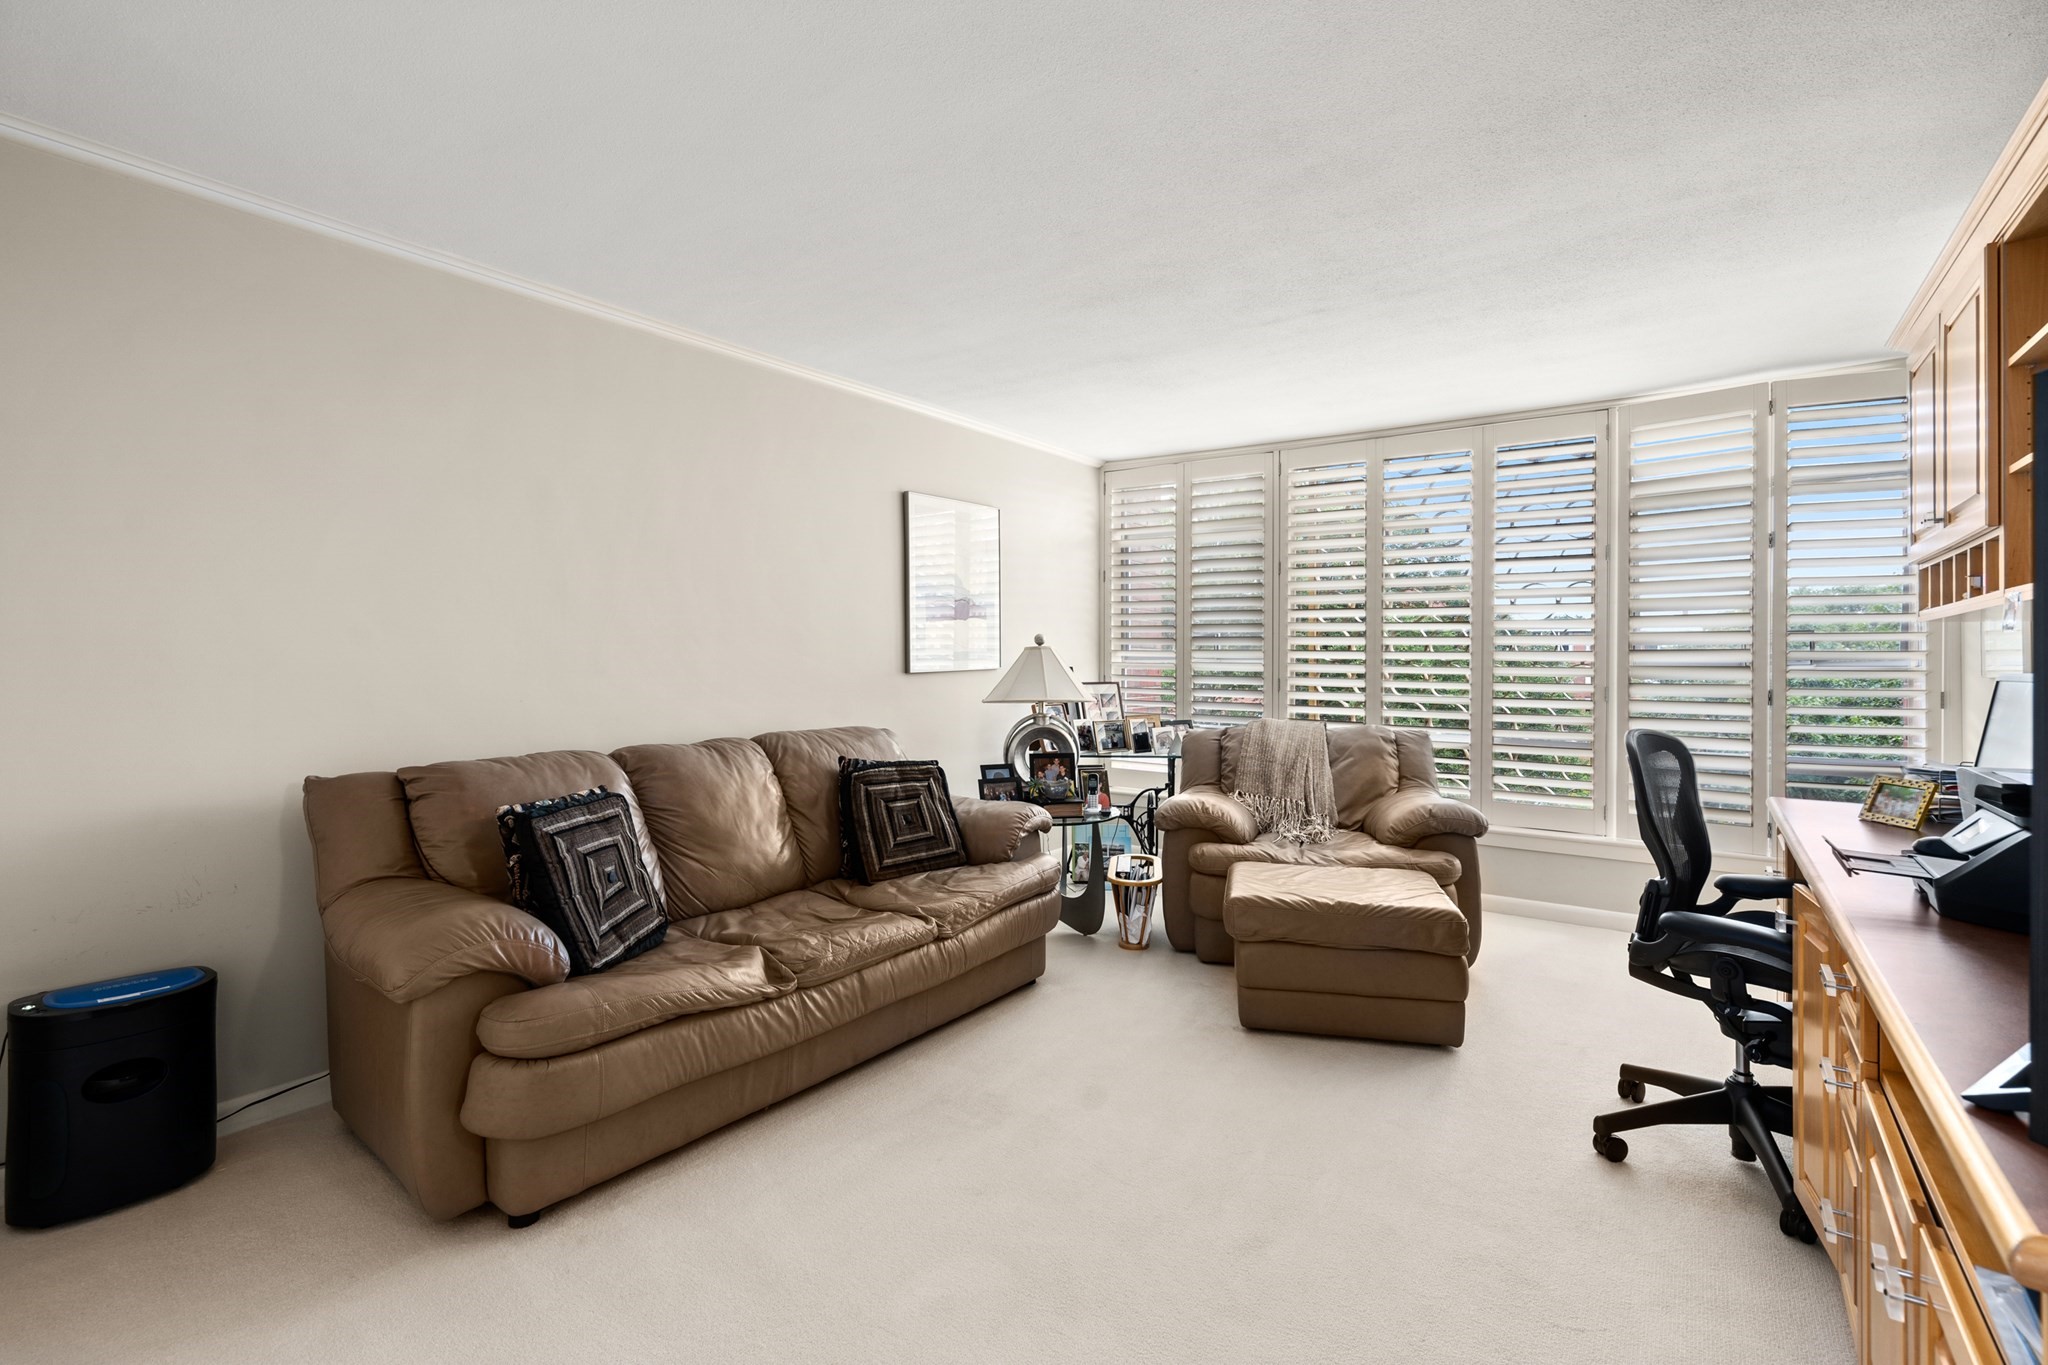
Living room with tan leather seating, wide plantation shutters, and a built-in desk.
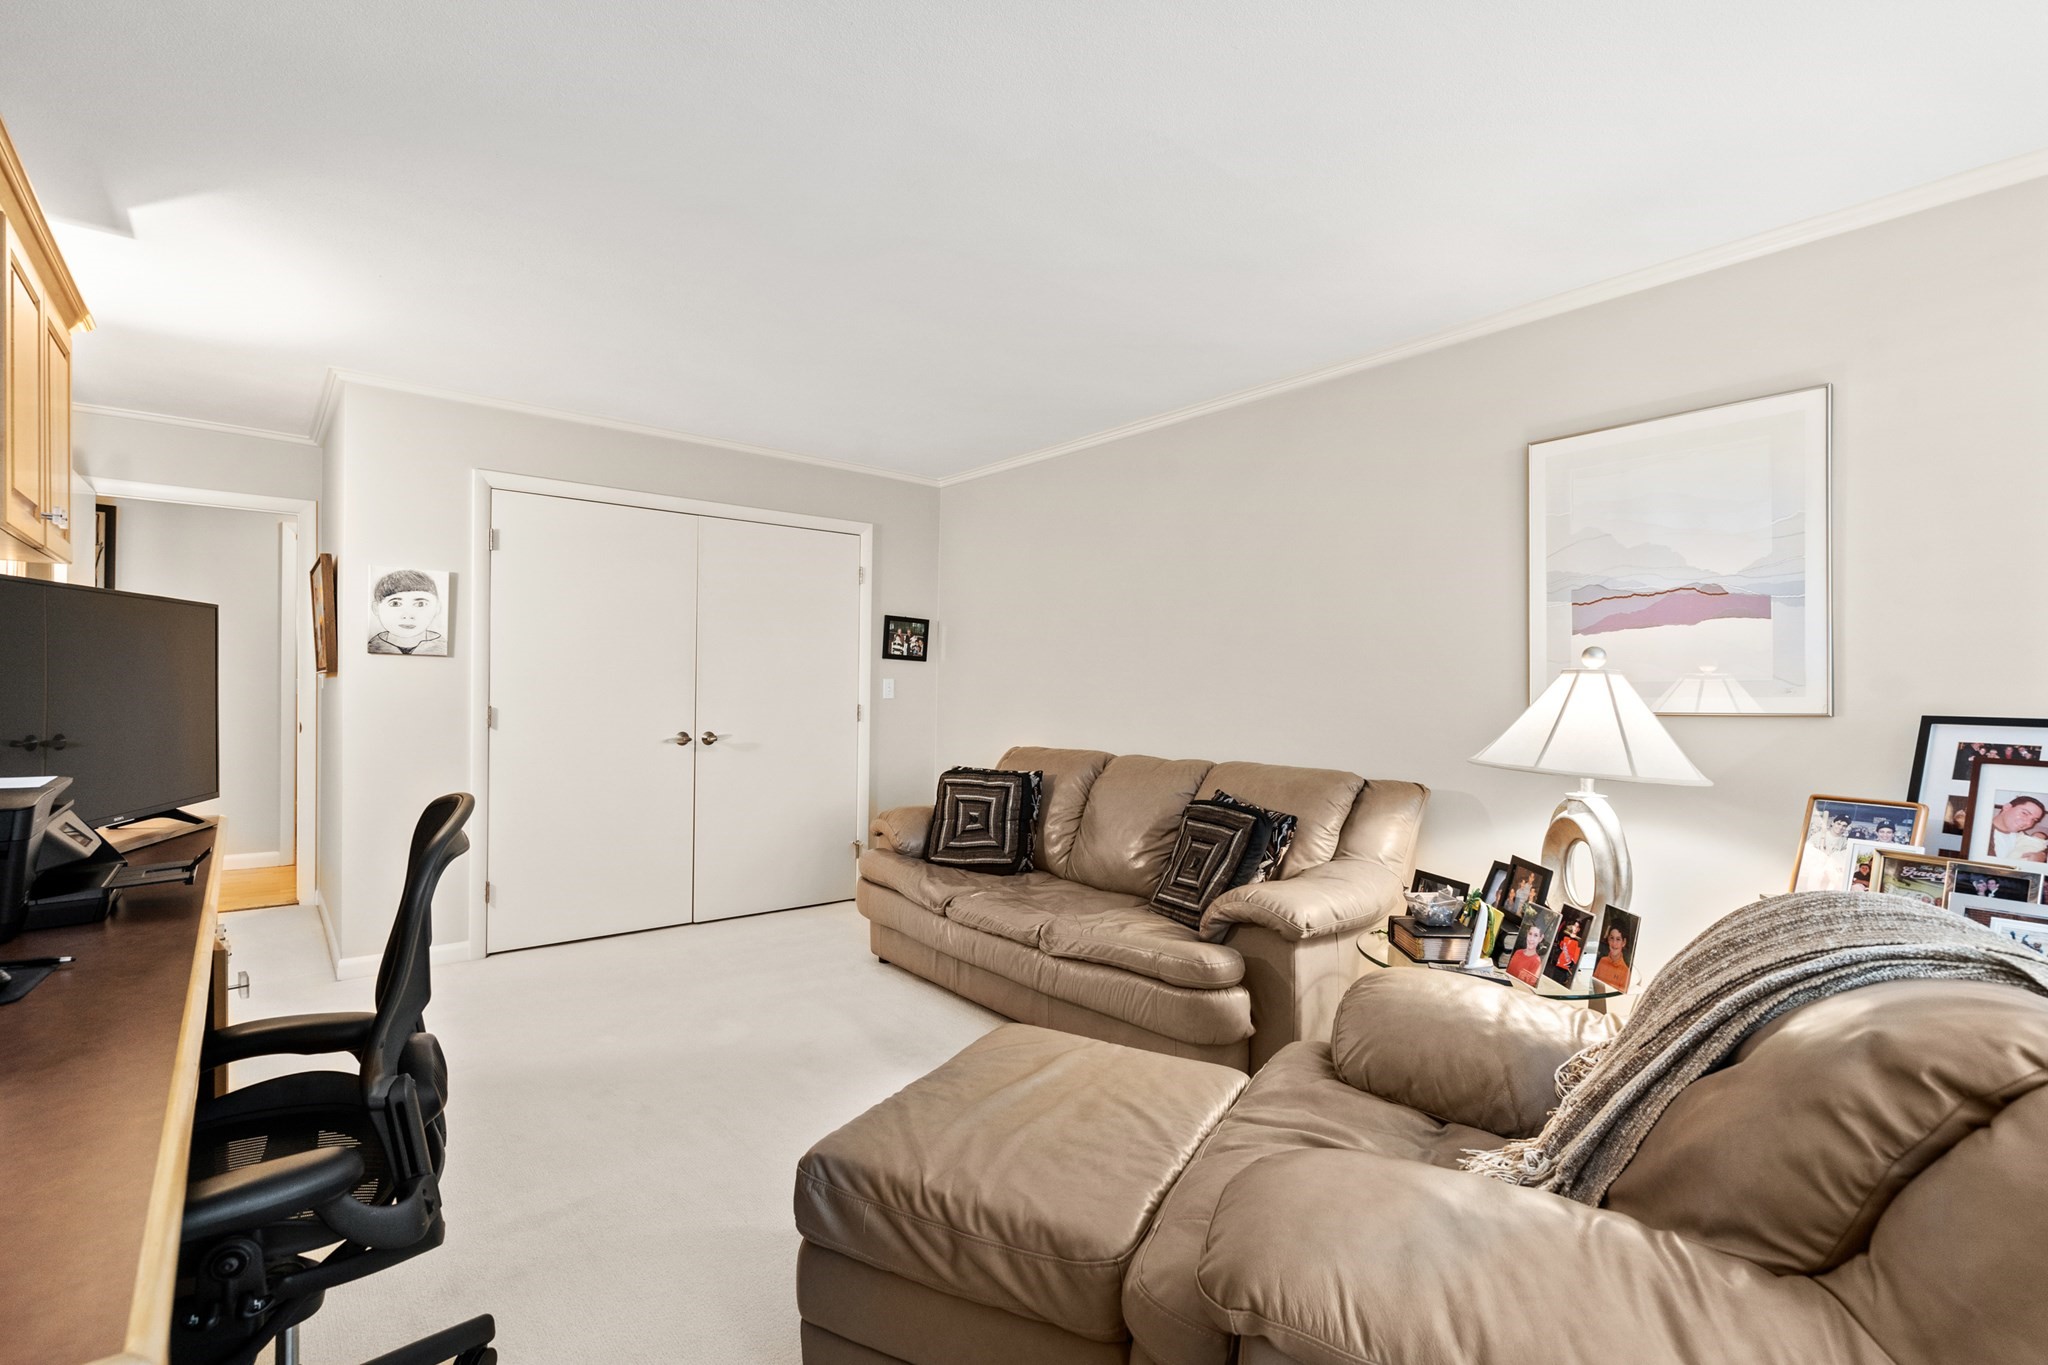
Furnished living room with tan leather sofas, a desk, and framed artwork.
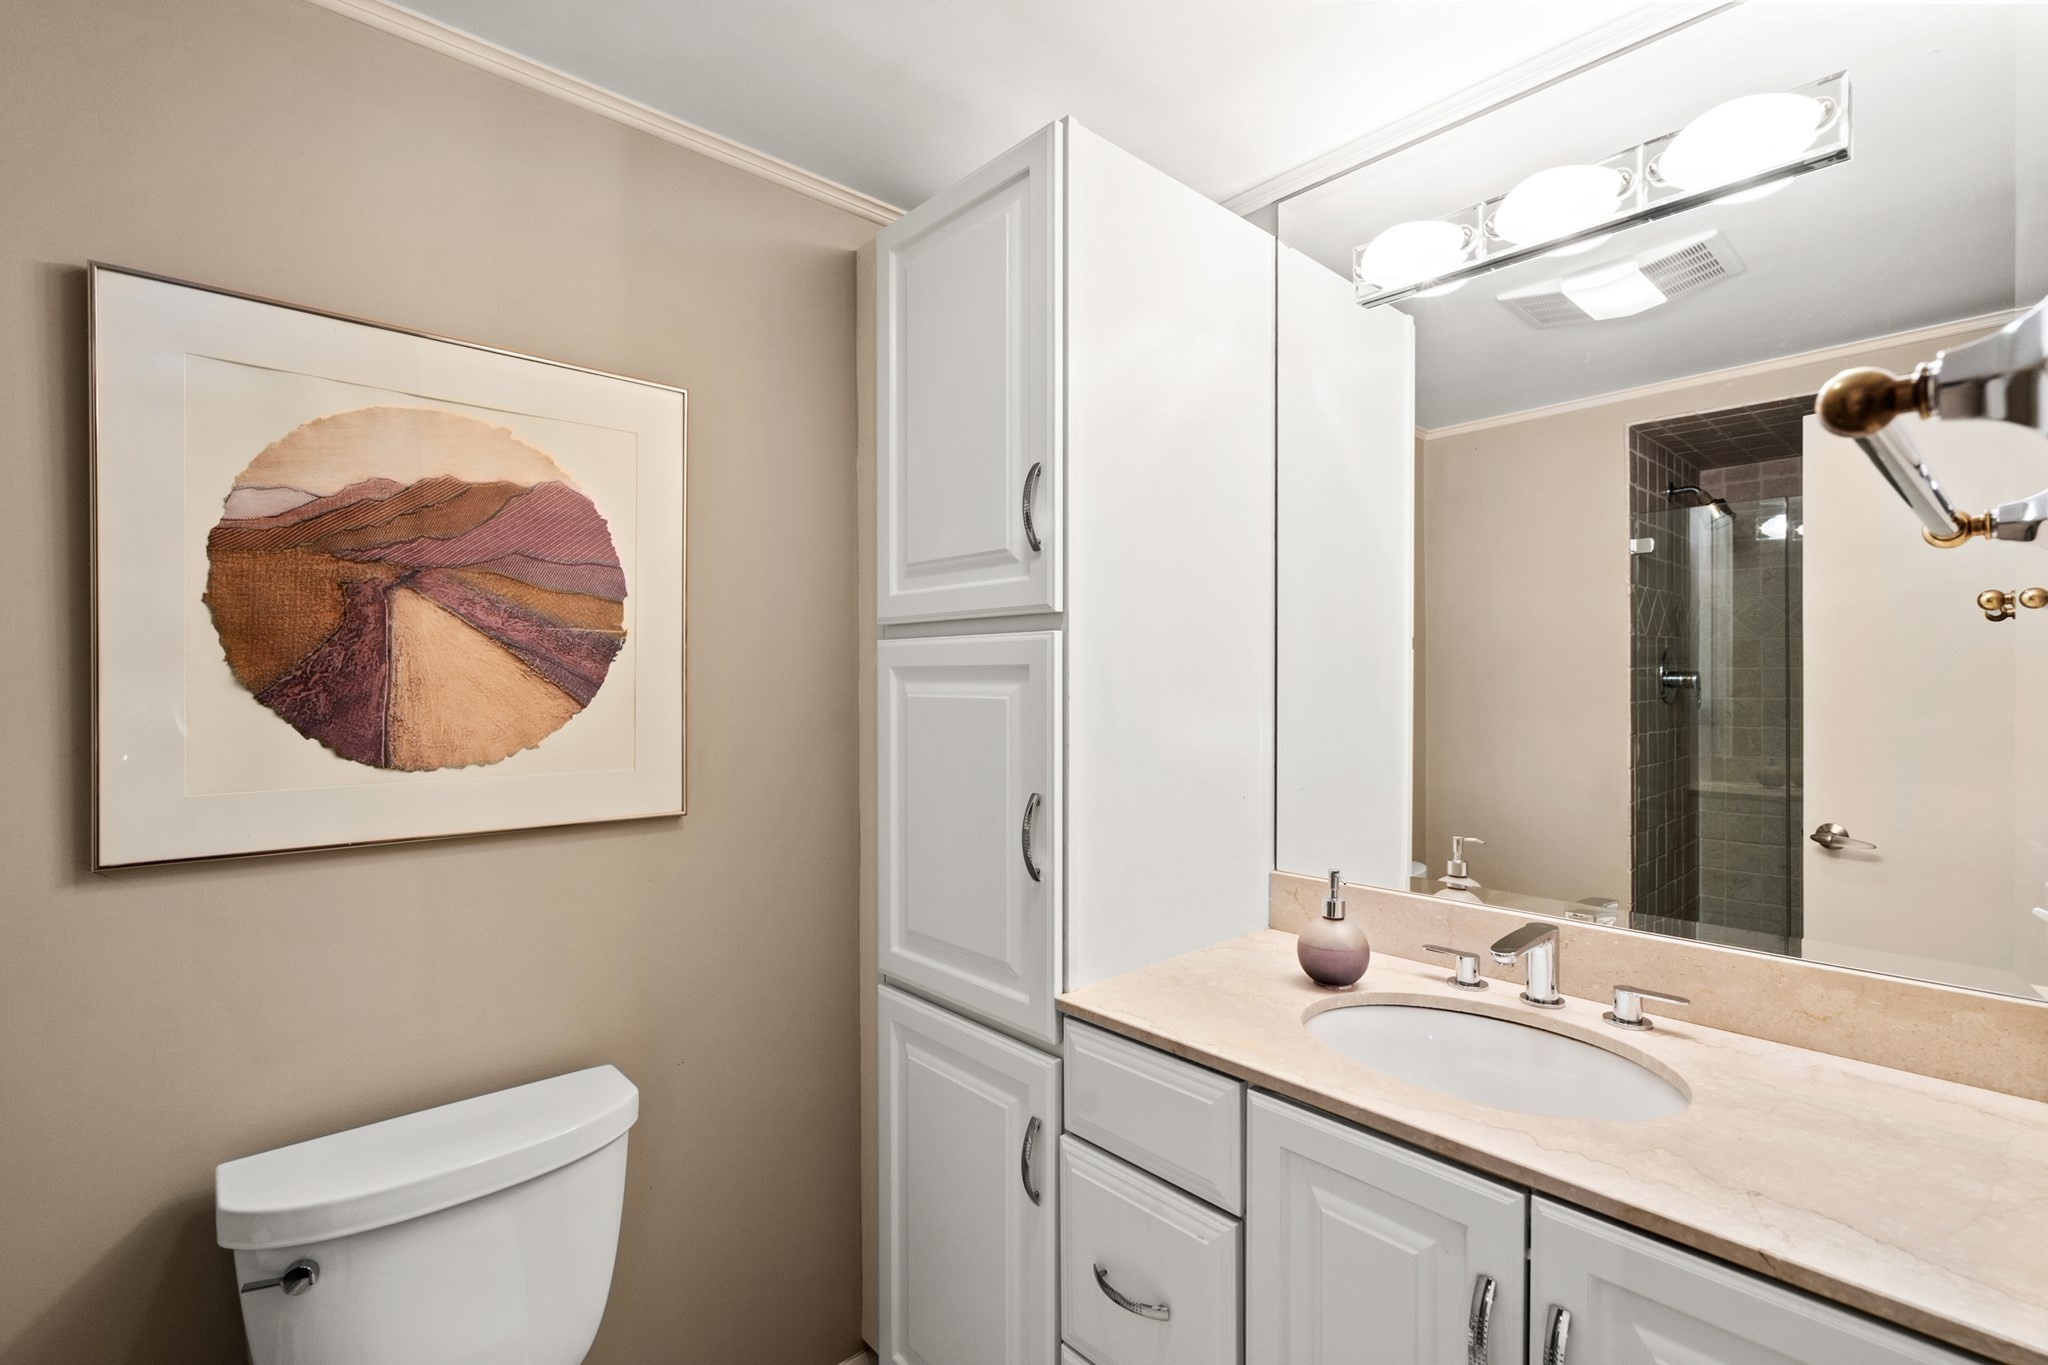
Bathroom with white vanity, stone countertop, oval sink, and mirror reflecting a dark tiled shower.
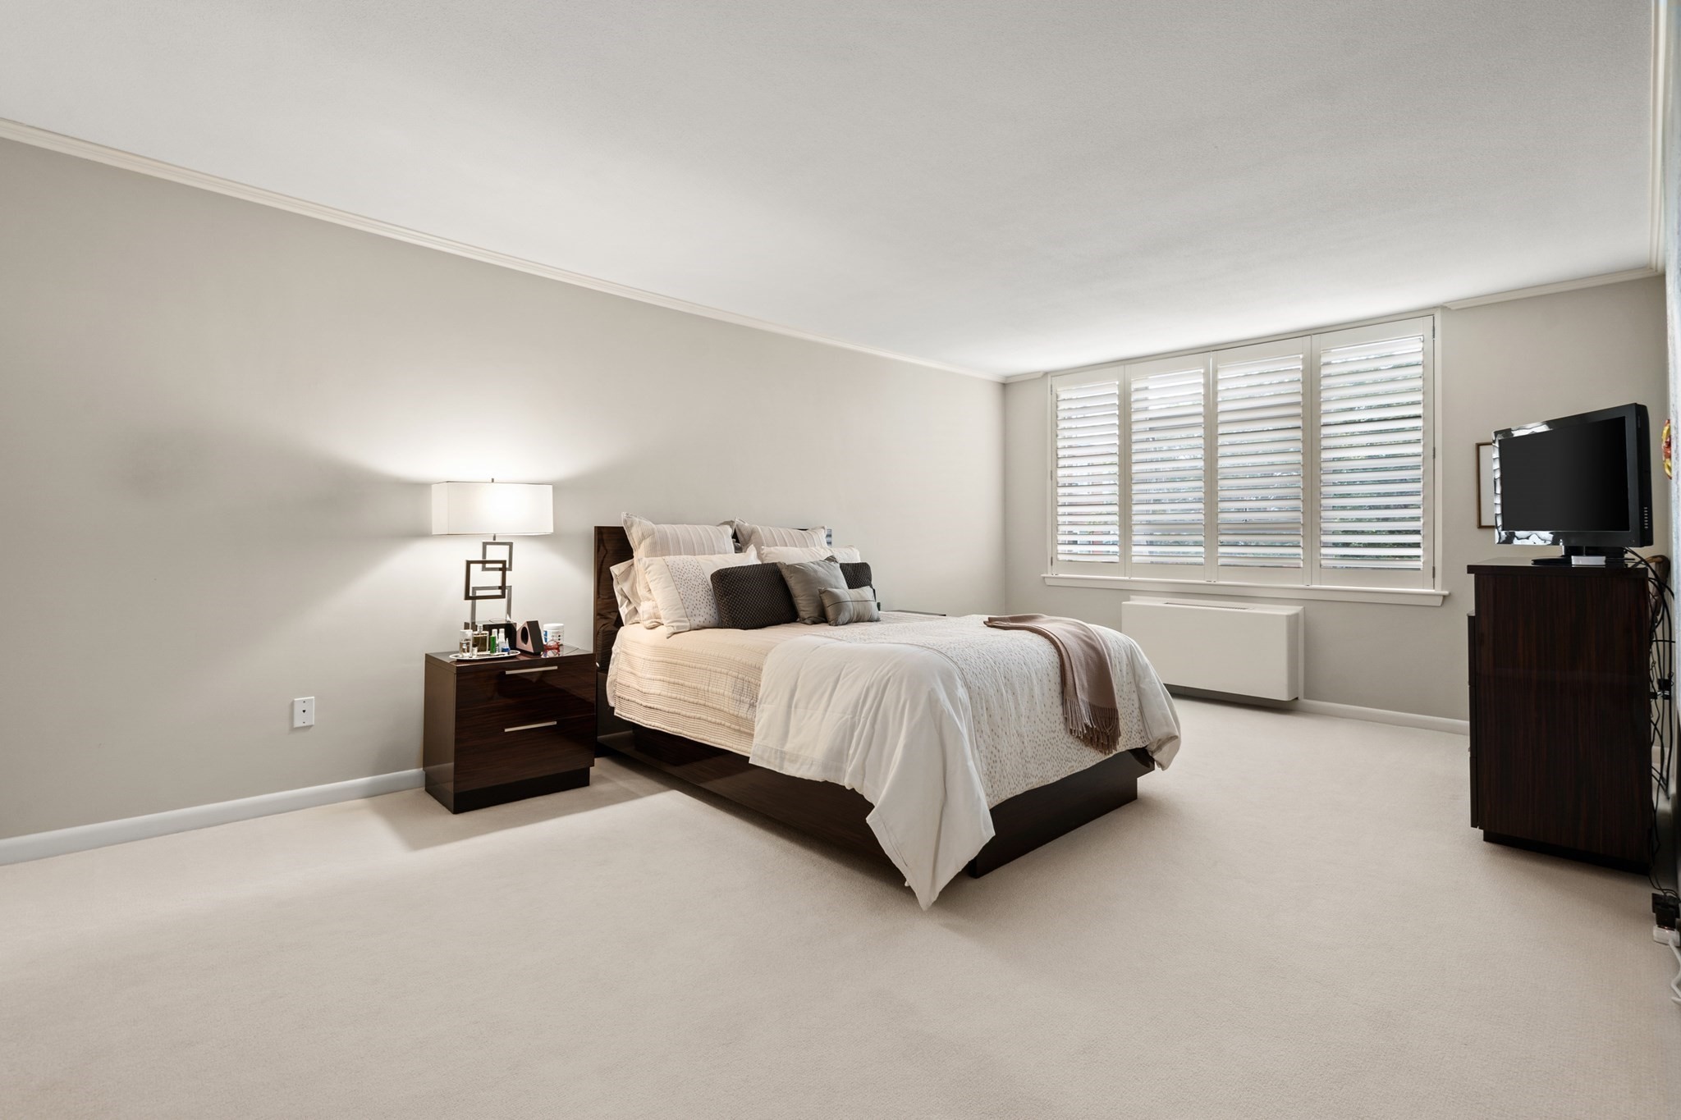
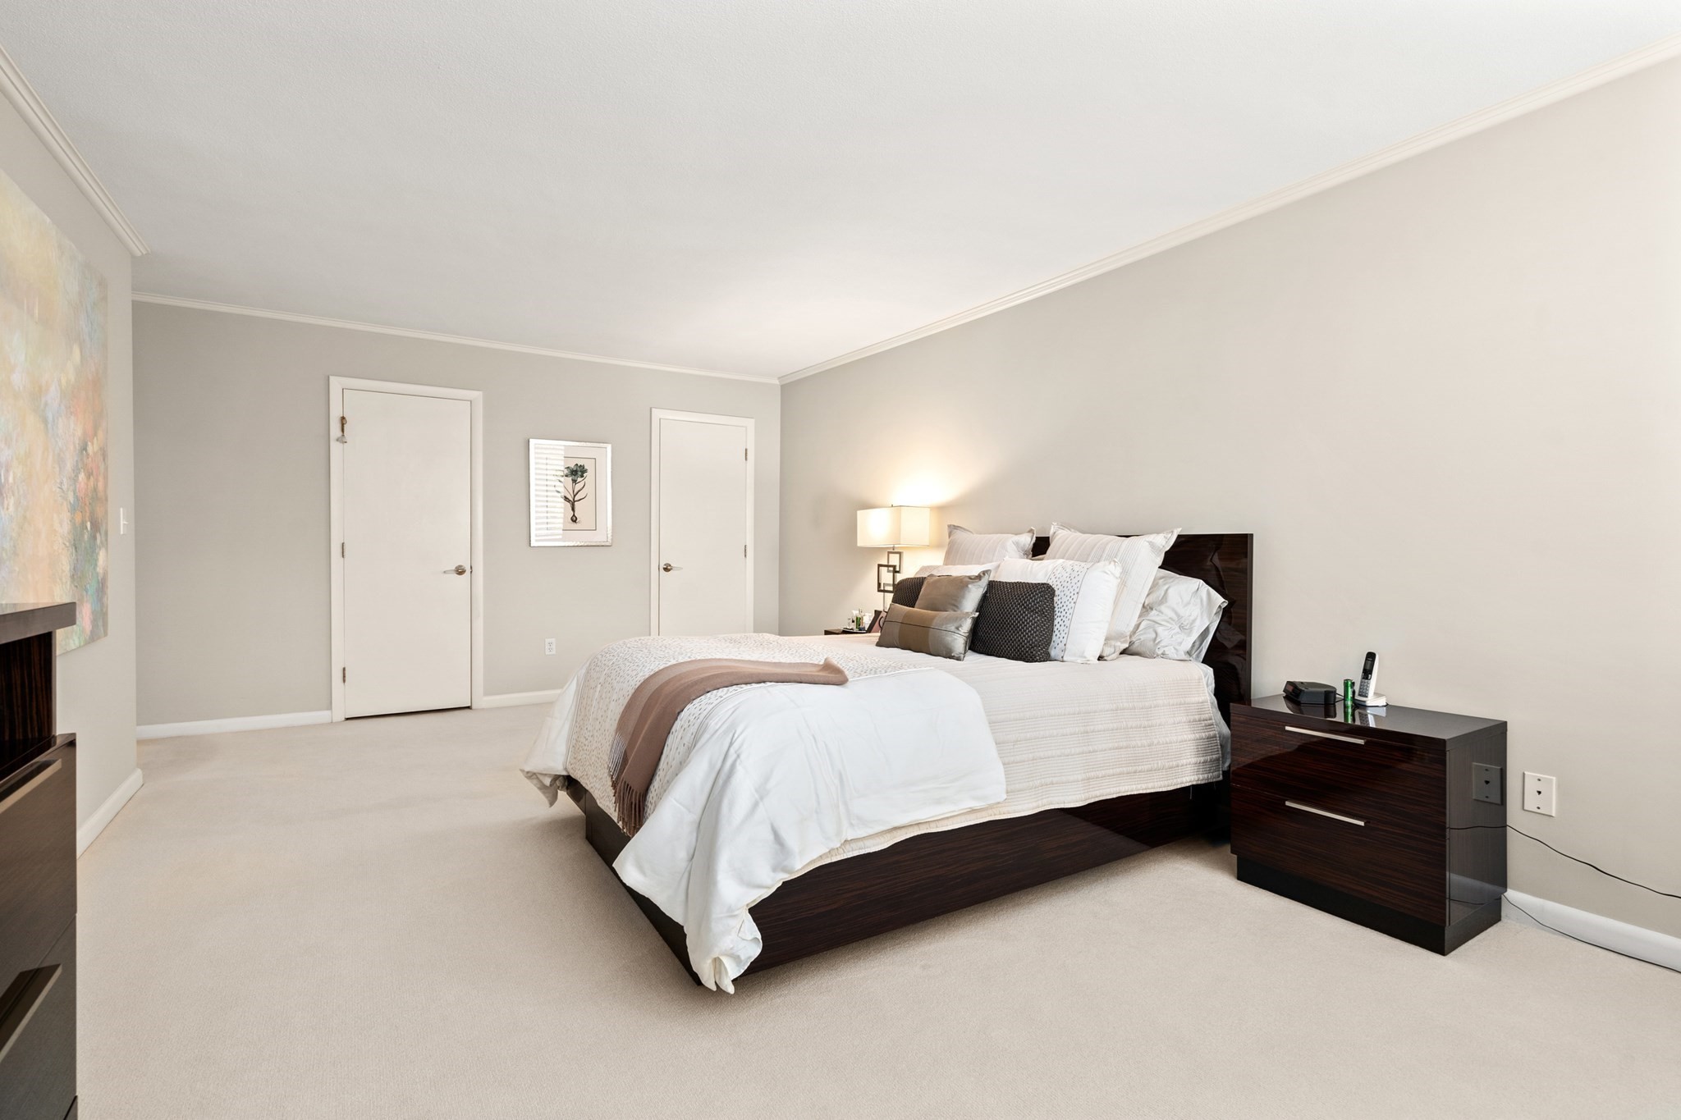
Furnished bedroom with a dark wood bed, neutral linens, plantation shutters, and a television cabinet.
Bedroom with a dark wood bed, layered white bedding, and beige carpeting.
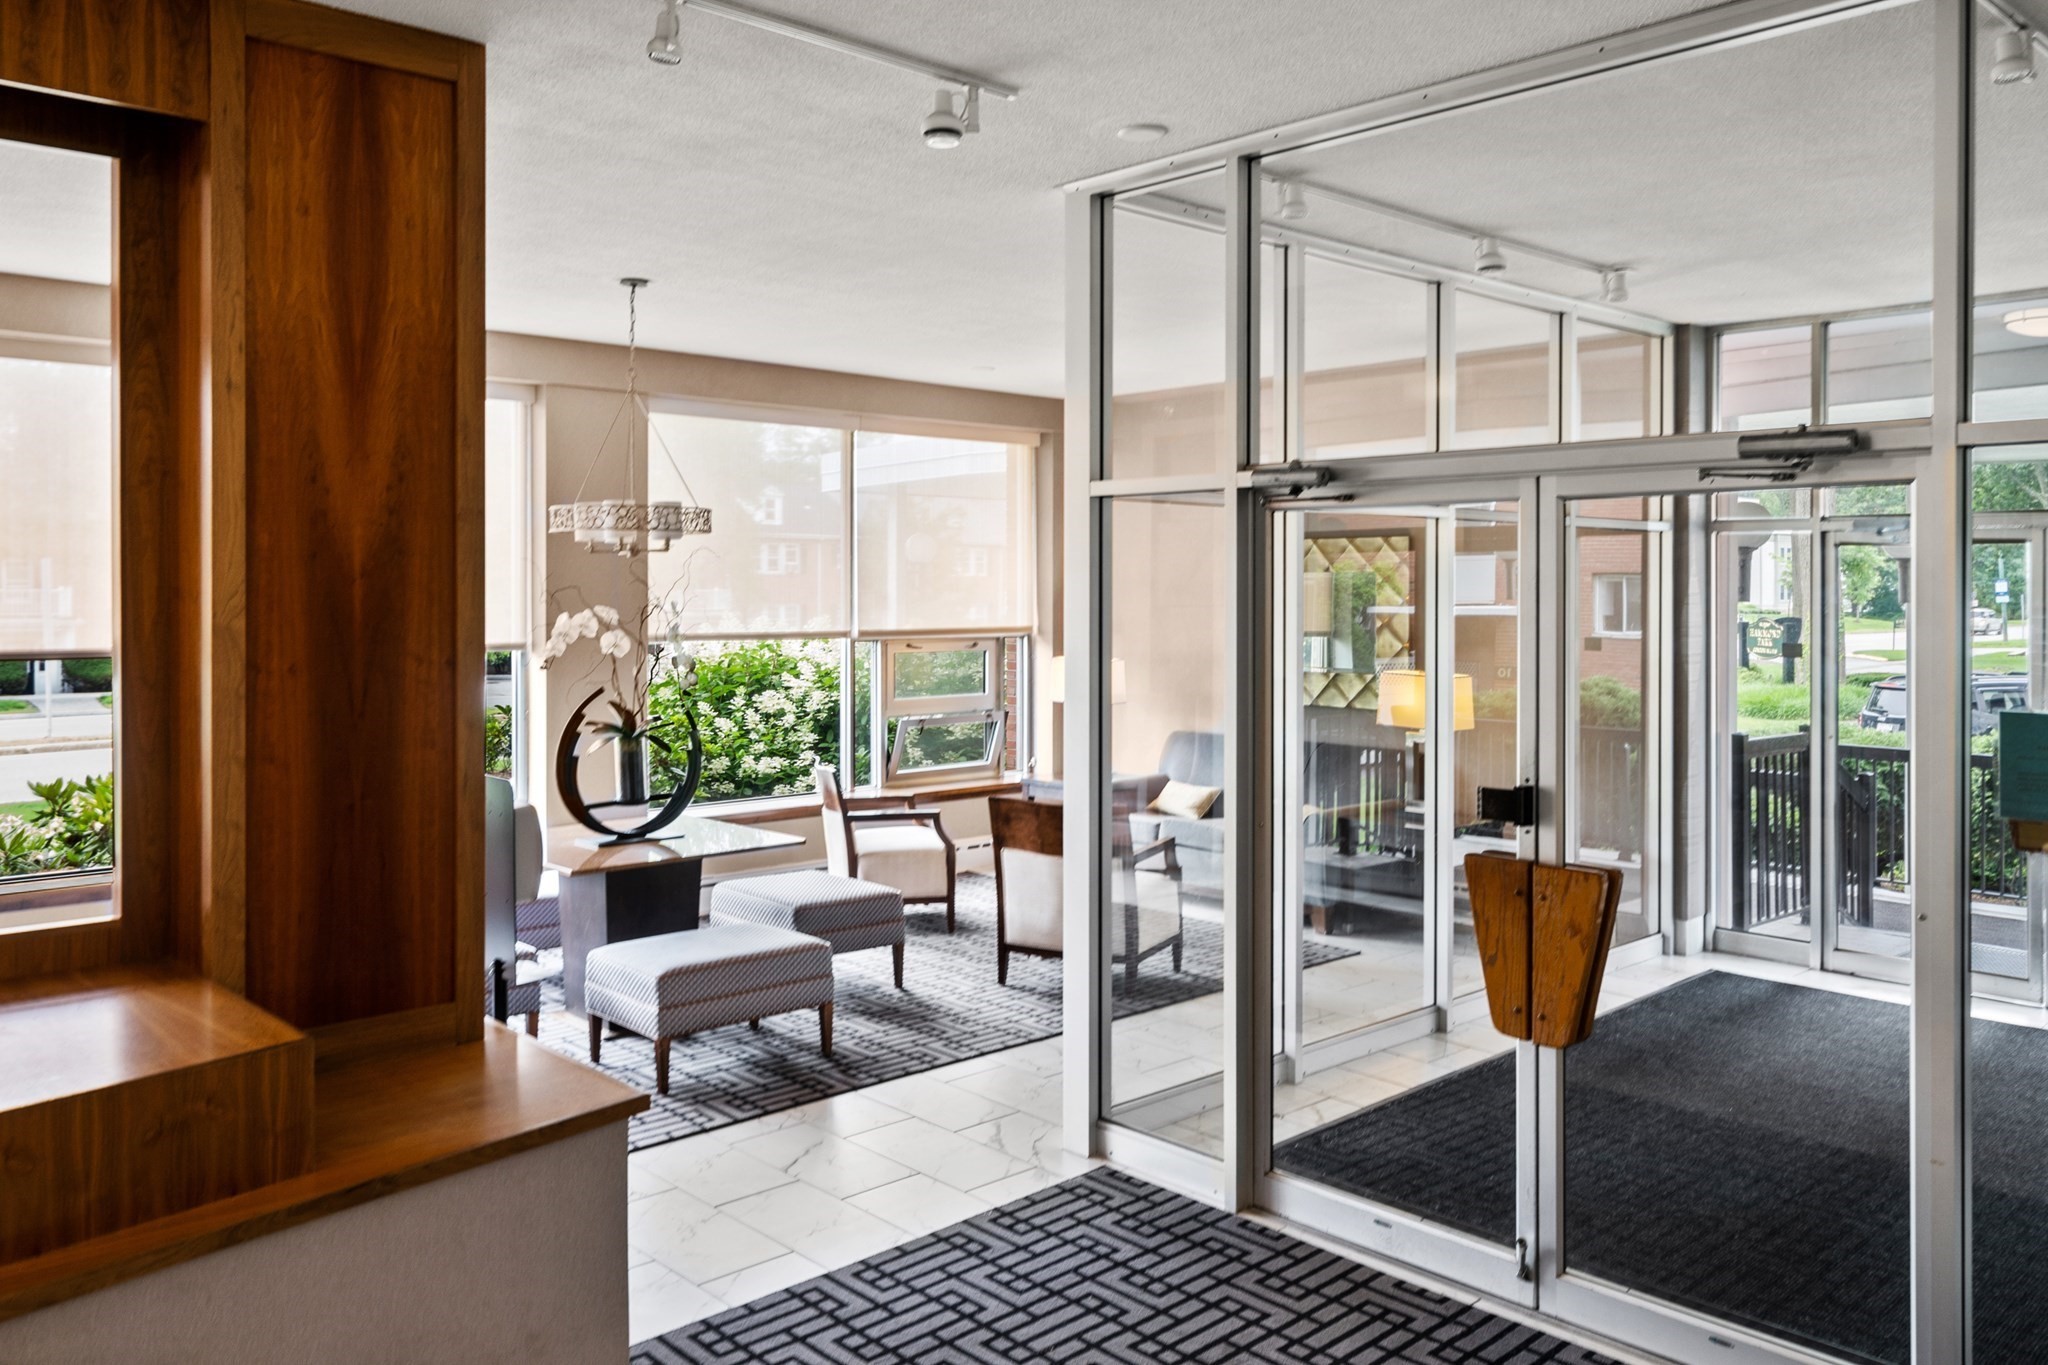
Building lobby with glass entrance doors, a seating area, and warm wood paneling.
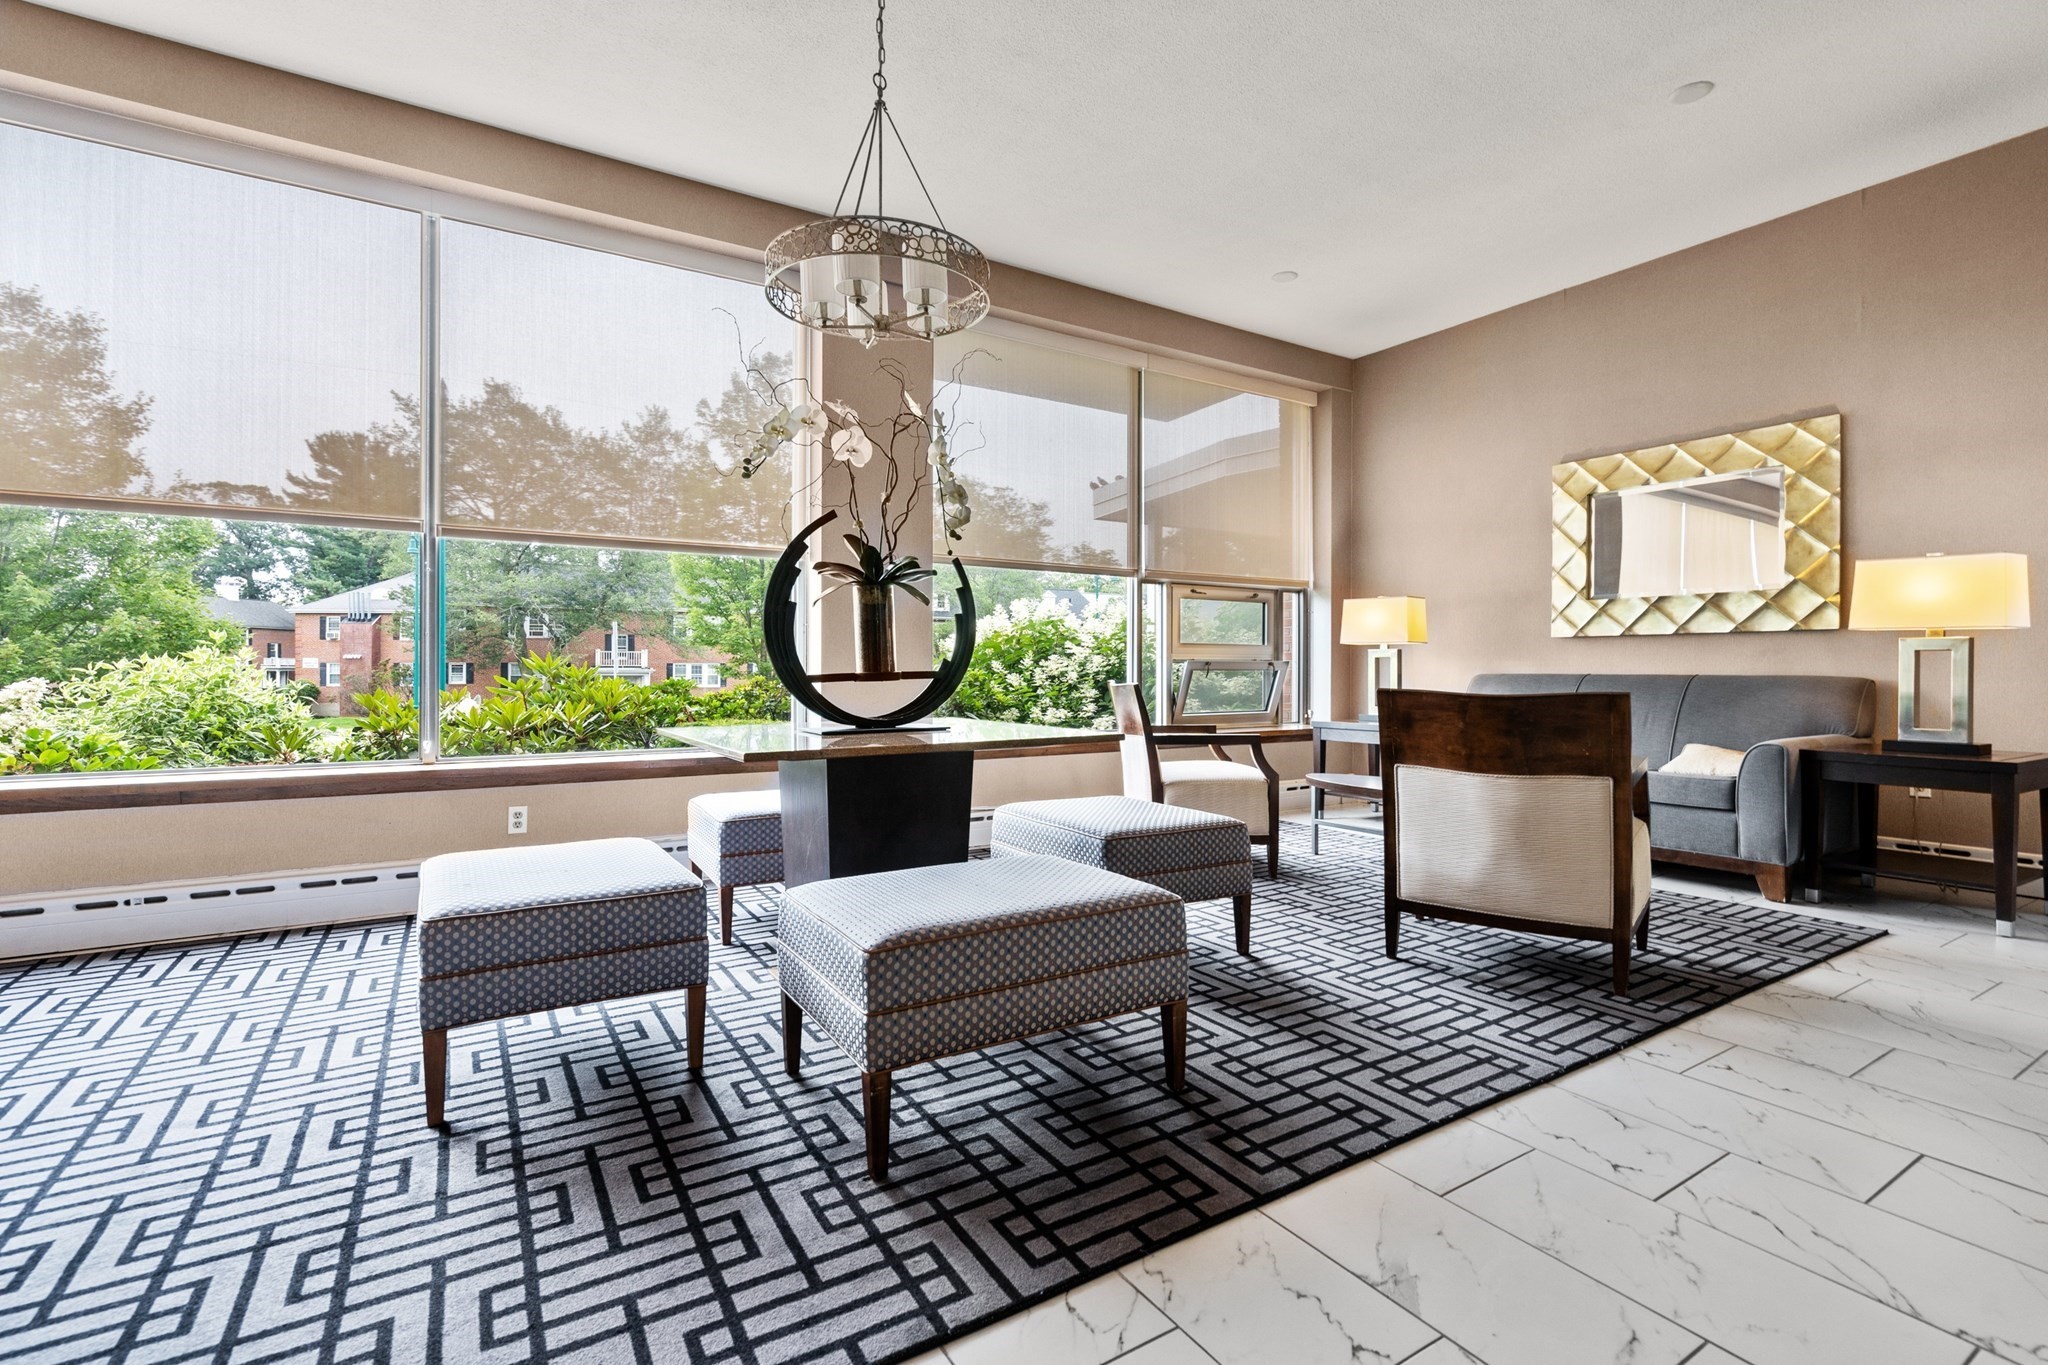
Living room with expansive windows, patterned rug, upholstered seating, and views of greenery outside.
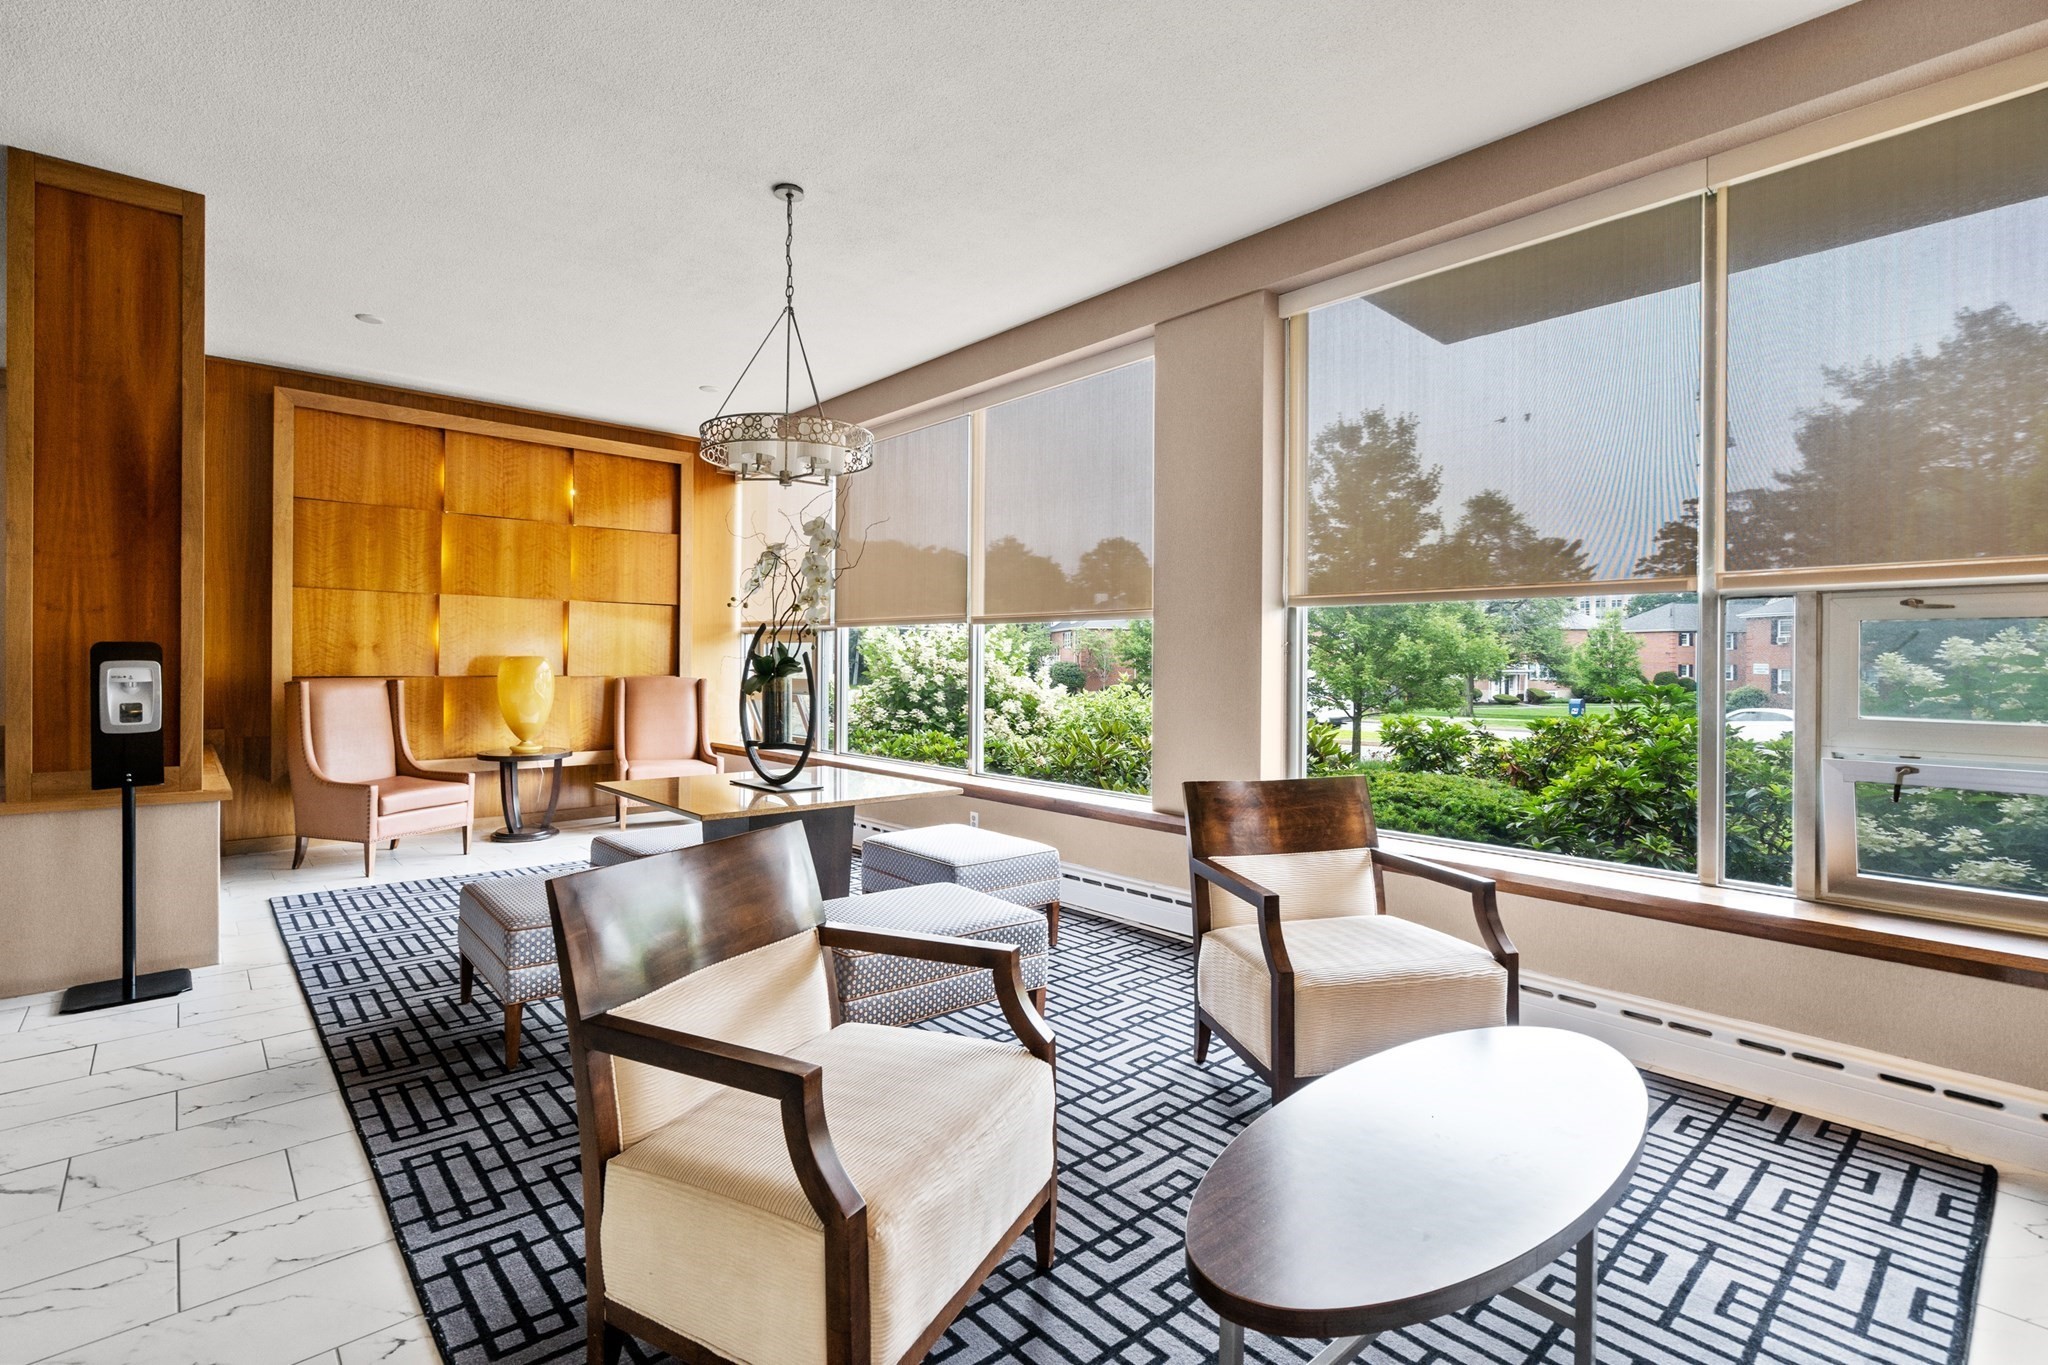
Bright furnished sitting area with large windows, wood paneling, and a geometric rug.
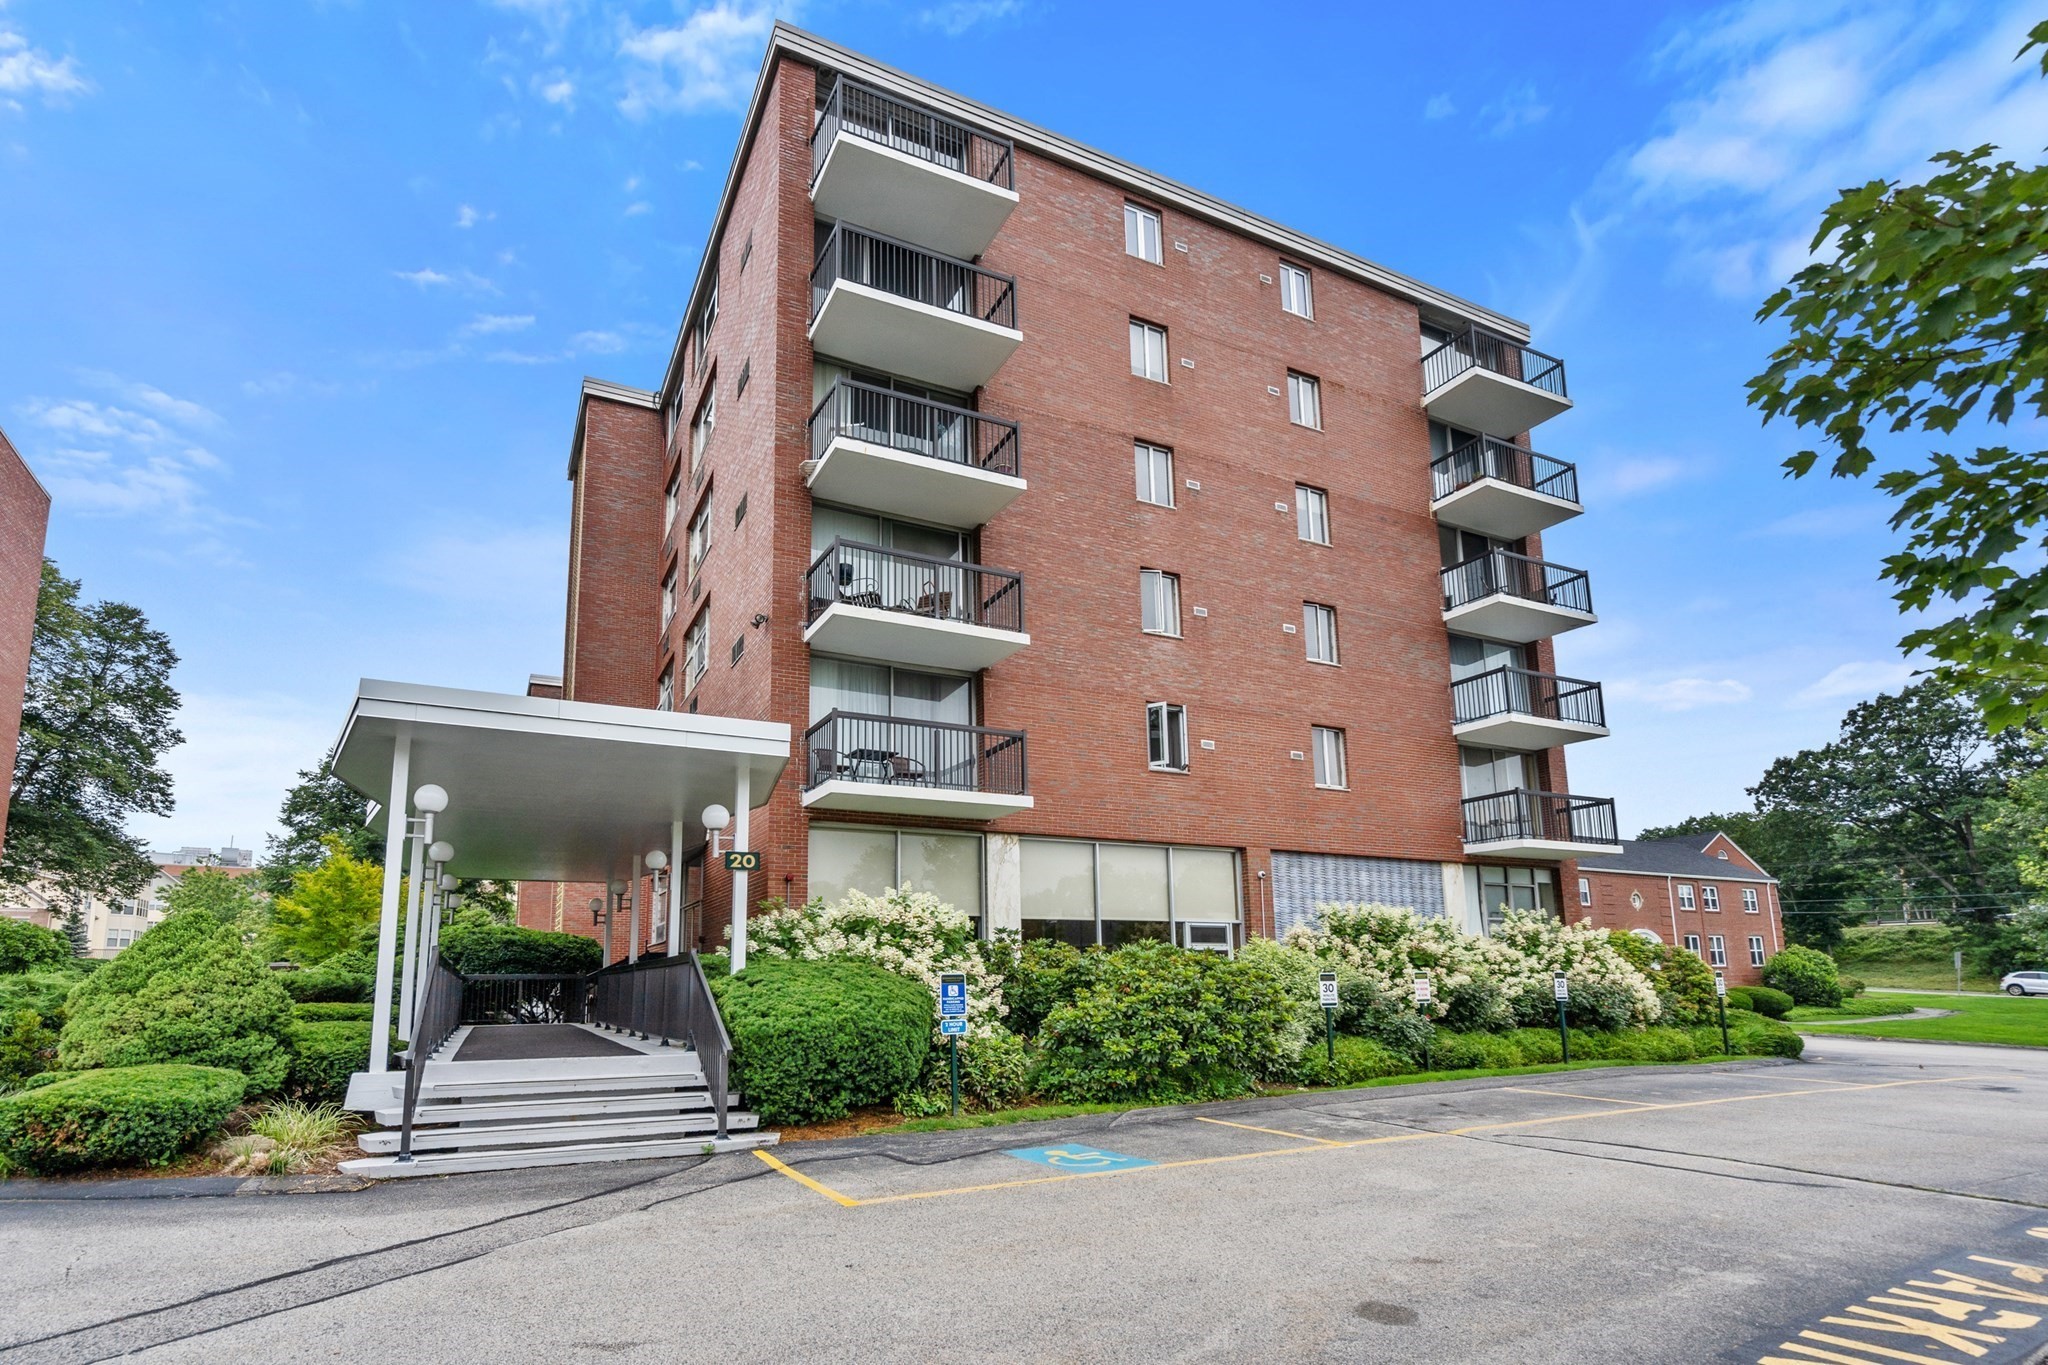
Red-brick apartment building with balconies, landscaped grounds, and a covered entrance.
Red-brick condominium building with stacked balconies, a covered entrance, and landscaped shrubs.
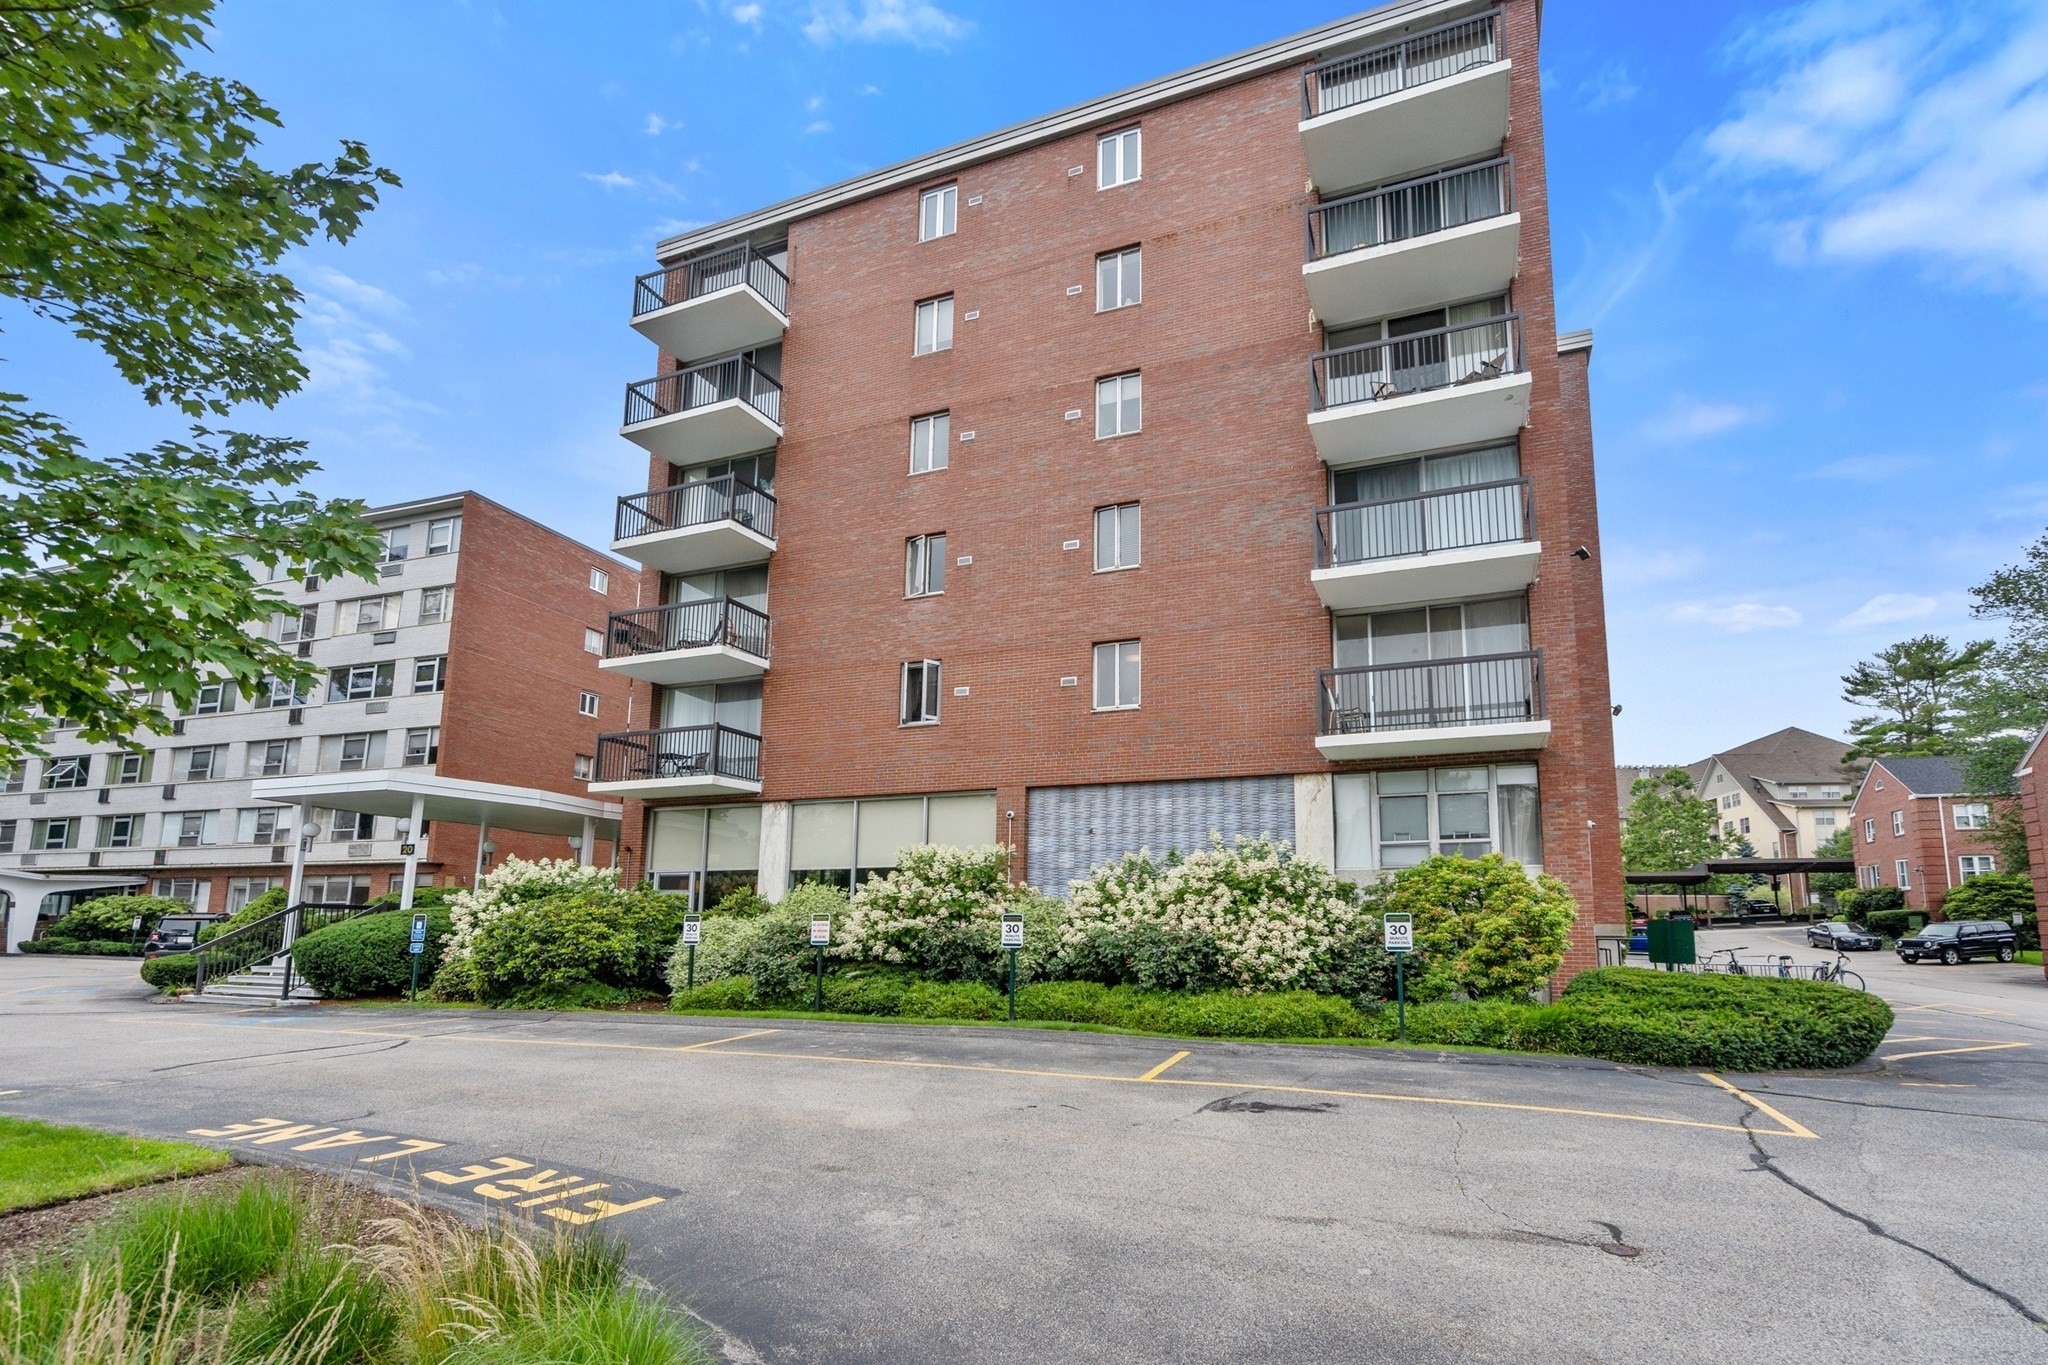
Red-brick apartment building with stacked balconies, landscaped shrubs, and a parking area.
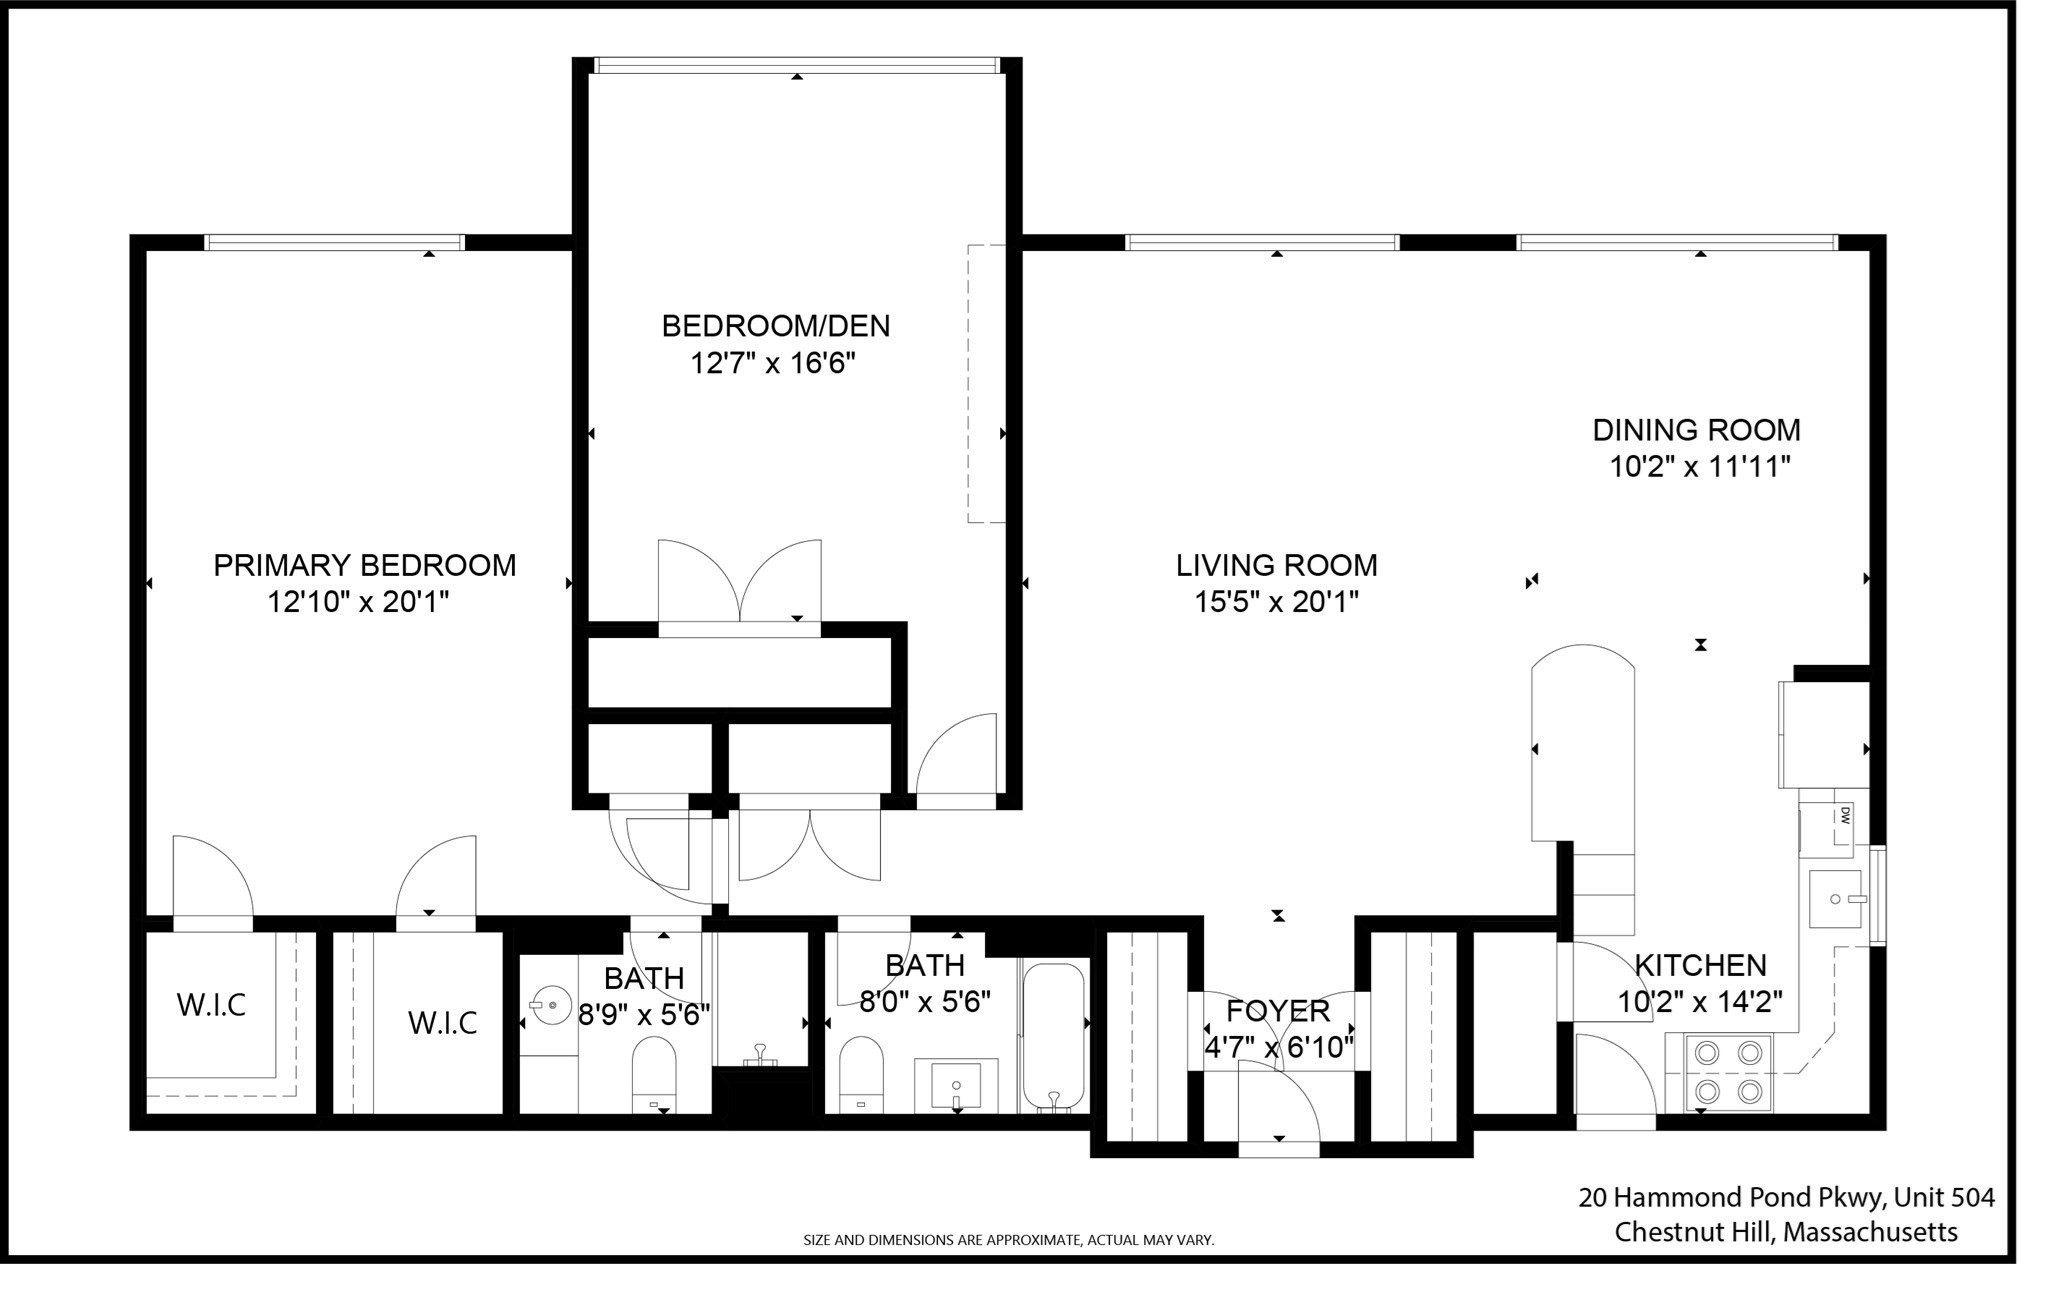
Floor plan for 20 Hammond Pond Parkway, unit 504, showing a primary bedroom, bedroom/den, and open living and dining area.
SEE ALL PHOTOS
Brick apartment entrance with a covered ramp, stairs, landscaped shrubs, and a sign numbered 20.
Living room with a cream sofa, dark bench, and wide windows overlooking trees.
Open-plan living room with pale wood floors, large windows, cream seating, and a kitchen breakfast bar.
Furnished living room with a cream sofa, glass coffee table, dark ottoman, and large windows overlooking trees.
Dining area with a round table and gray rug beside a wood-cabinet kitchen and breakfast bar.
Kitchen with wood cabinetry, stainless steel refrigerator, and a granite breakfast bar with two stools.
Kitchen with honey-colored cabinets, granite counters, stainless steel appliances, and a sink beneath the window.
Open-plan condo with a wood-cabinet breakfast bar and bright living room with cream seating.
Kitchen with warm wood cabinets, stainless steel appliances, and a granite breakfast bar with two stools.
Open-plan condo living room with cream seating, glass coffee table, dining area, and wood-cabinet kitchen.
Living room seen through an open doorway, with cream chairs, a dark bench, and wide windows.
Bathroom with a glass-enclosed tub, brown marble tile, and pedestal sink.
Living room with tan leather seating, wide plantation shutters, and a built-in desk.
Furnished living room with tan leather sofas, a desk, and framed artwork.
Bathroom with white vanity, stone countertop, oval sink, and mirror reflecting a dark tiled shower.
Furnished bedroom with a dark wood bed, neutral linens, plantation shutters, and a television cabinet.
Bedroom with a dark wood bed, layered white bedding, and beige carpeting.
Building lobby with glass entrance doors, a seating area, and warm wood paneling.
Living room with expansive windows, patterned rug, upholstered seating, and views of greenery outside.
Bright furnished sitting area with large windows, wood paneling, and a geometric rug.
Red-brick apartment building with balconies, landscaped grounds, and a covered entrance.
Red-brick condominium building with stacked balconies, a covered entrance, and landscaped shrubs.
Red-brick apartment building with stacked balconies, landscaped shrubs, and a parking area.
Floor plan for 20 Hammond Pond Parkway, unit 504, showing a primary bedroom, bedroom/den, and open living and dining area.
For Sale

20 Hammond Pond Pkwy # 504

20 Hammond Pond Pkwy # 504, Newton, MA 02467

$749,000
Enjoy effortless living in the heart of Chestnut Hill from this beautifully updated 5th floor corner residence. This meticulously maintained, spacious 2 bed 2 bath unit features an open-concept layout with oversized living and dining, designed for comfortable living and entertaining. A beautifully renovated chef's kitchen features granite countertops, a large island with seating, SS appliances and pantry. The primary suite offers exceptional storage with 3 closets, including 2 walk-ins, along with an updated en-suite bath. The second bedroom, also includes a substantial closet and easy access to the second updated full bath. Expansive walls of windows throughout, offer lovely views overlooking the pool. Residents enjoy a host of amenities, including two heated outdoor swimming pools, BBQ, updated common areas, and covered carport parking. Ideally situated near shopping, dining and entertainment, with convenient access to Wegmans, The Street, Green Line MBTA and bus service. Just move in and enjoy! Also listed for Rent - MLS ID 73573578

2
beds

2
baths

1,495 Sq.Ft. LIVING AREA

4.04 Acres lot

Alice Miles

Alice Miles

Features & Amenities

Interior

  • total bedrooms2
  • Total bathrooms2
  • full bathrooms2
  • Laundry room Common Area, In Building
  • Flooring Carpet, Hardwood, Stone / Slate, Flooring - Hardwood
  • APPLIANCES Dishwasher, Disposal, Microwave, Refrigerator, Freezer
  • other interior Features Closet, Entrance Foyer, High Speed Internet

Area & Lot

  • Status For Sale
  • Living Area1,495 Sq.Ft.
  • Total Area1,495 Sq.Ft.
  • Lot Area4.04 Acres
  • MLS® ID73572897
  • TypeCondo
  • YEAR BUILT1963
  • Elementary SchoolBowen / Spaulding
  • Middle SchoolOak Hill
  • High SchoolNewton South

Exterior

  • STORIES1
  • water SourcePublic
  • utilitiesfor Electric Range, for Electric Oven
  • PoolAssociation, In Ground, Heated
  • parkingCarport, Off Street
  • HEAT TYPECentral, Natural Gas, Individual, Unit Control
  • AIR CONDITIONINGCentral Air, Individual, Unit Control
  • sewerPublic Sewer
  • HOA AmenitiesHot Water, Laundry, Elevator(s), Storage
  • security FeaturesIntercom, Security System
  • other exterior FeaturesGarden, Professional Landscaping, Sprinkler System

Financial

  • Sales Price$749,000
  • Real Estate Tax $7,535/yr
  • HOA $983/mo
  • Zoning MR3
Living room with a cream sofa, dark bench, and wide windows overlooking trees.

Schedule a Showing

I would love to show you this beautiful property. Please select your preferred date and time below. I'll be in touch shortly to confirm your appointment.

Schedule a Showing

I would love to show you this beautiful property. Please select your preferred date and time below. I'll be in touch shortly to confirm your appointment.

Thank you for your interest in 20 Hammond Pond Pkwy # 504, Newton, MA 02467. We are reviewing your request and will be in touch shortly!

Mortgage Calculator

Estimate your monthly mortgage payment, including the principal and interest, property taxes, and HOA. Adjust the values to generate a more accurate rate.
All estimates are provided for informational purposes only. Actual amounts may vary.
$0,000 Your Payment 20 15 65
$0,000 Your Payment

Work With Alice

Successfully connecting buyers and sellers for over a decade.

Follow Me on Instagram